15 Brown Rd, Copake, NY 12516
15 Brown Rd, Copake, NY 12516
$299900.00
MLS#: 20256081
List Date: December 17, 2025
List Status: Active
Contact: Armando Gonzalez
Descriptions
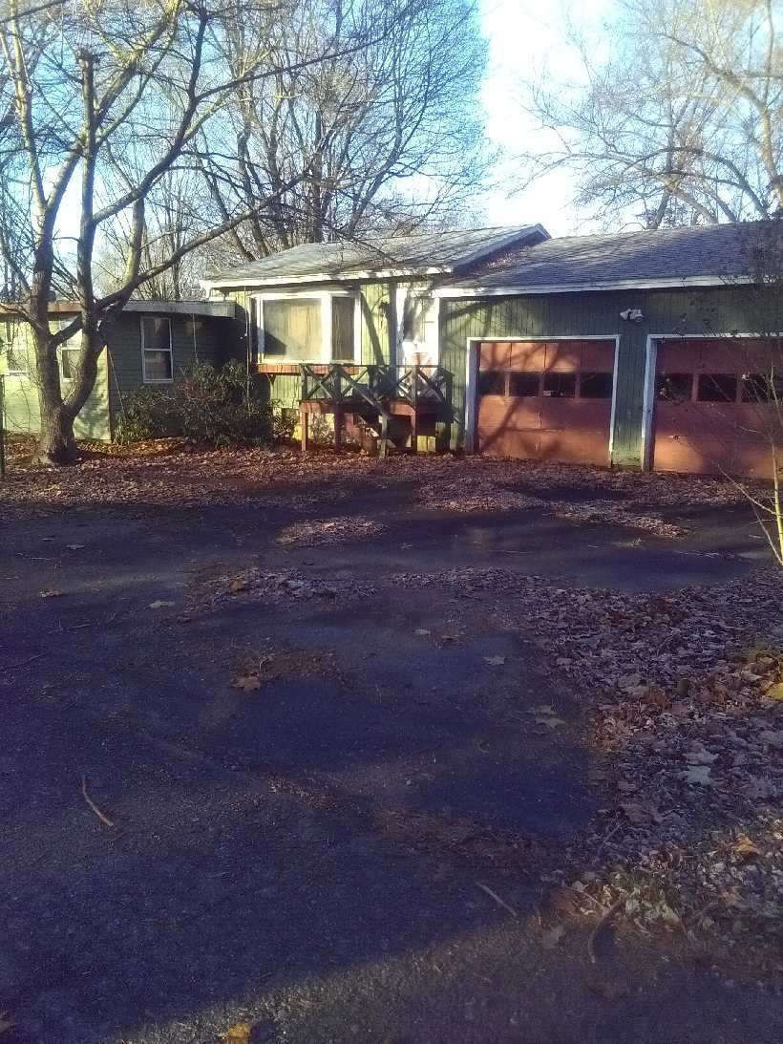
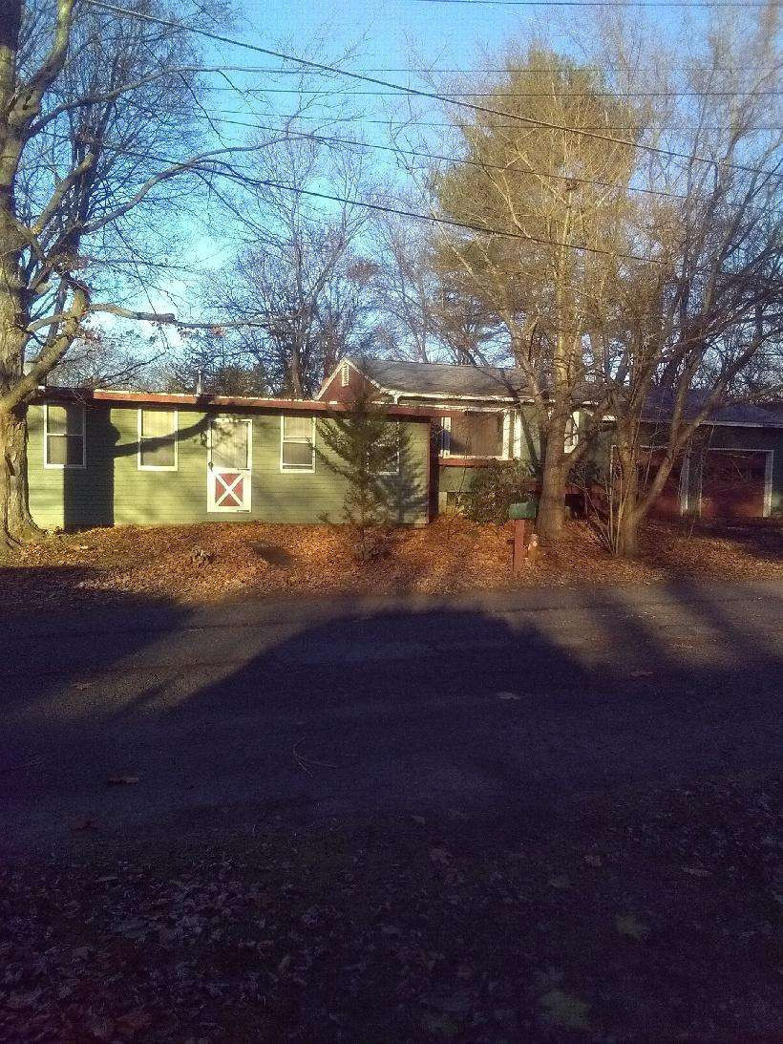
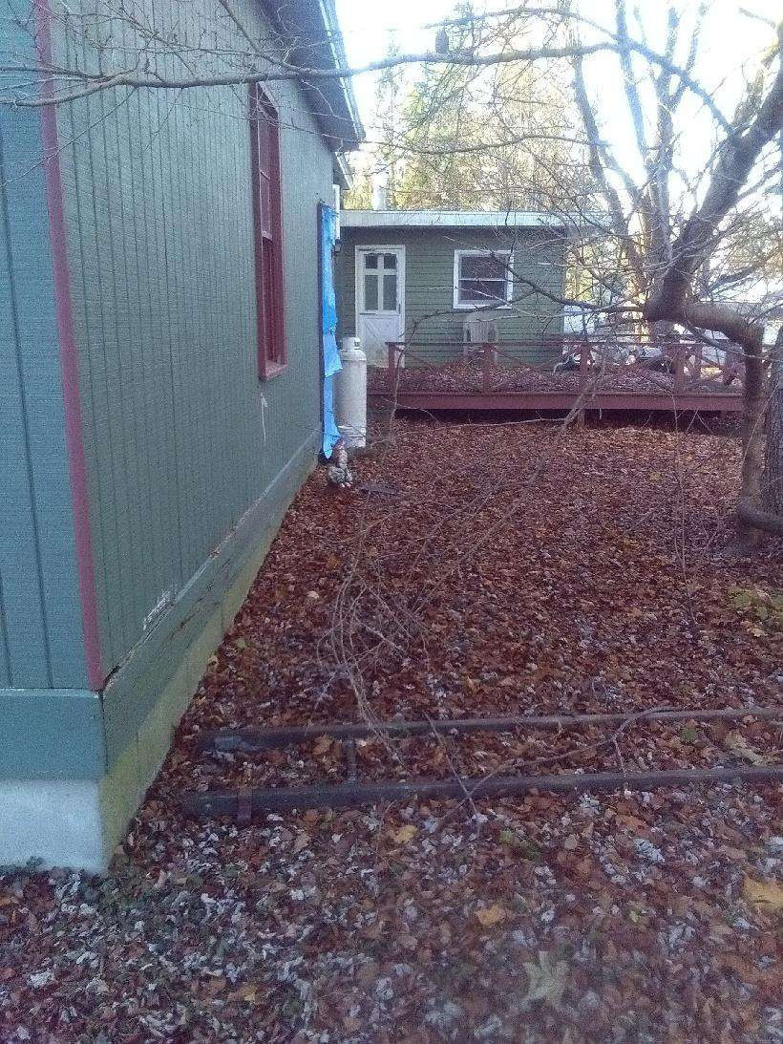
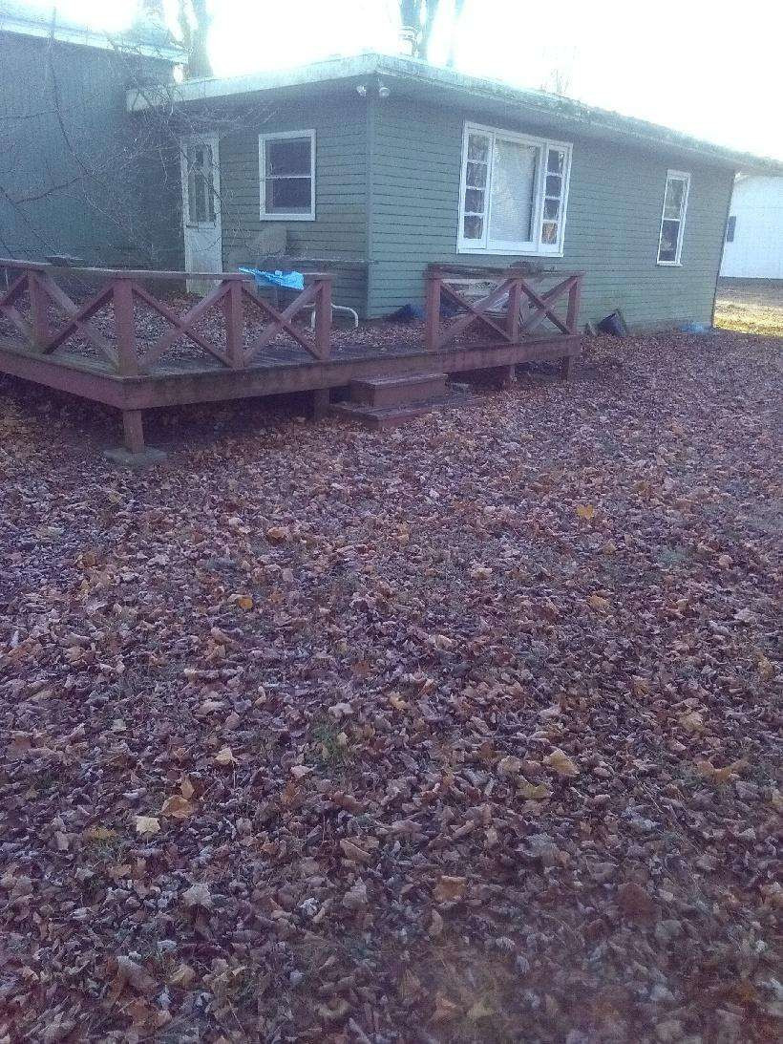
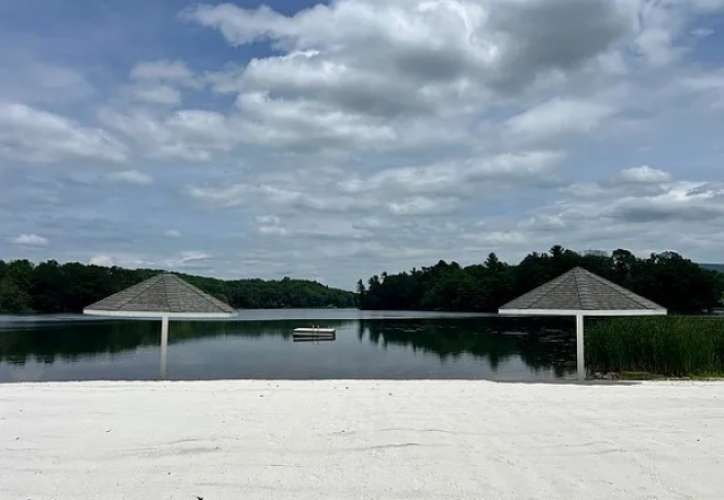
Rare opportunity in the Taconic Shores lake community! Situated on a large double lot just steps from Robinson Pond, this 3-bedroom, 2-bath fixer-upper offers endless potential as a full-time residence, weekend getaway, or investment property. The home features a full basement and is ready for your updates and personal touch. Enjoy lake community amenities including swimming, boating, fishing, and a peaceful natural setting. Nearby attractions include parks, hiking and biking trails, the Rail Trail, dog parks, farmers markets, and more. Conveniently located about 20 minutes from Hudson's shops, restaurants, and Amtrak station, and 20 minutes from Great Barrington's dining, arts, and skiing. The adjacent lot to the left is included in the sale (Parcel ID 103200-176.3-1-62), providing added space and privacy. Property is being sold as-is and is subject to probate. All information is deemed reliable but not guaranteed and should be independently verified by buyers and representatives.
Directions
NY 22 north, east on to E Main St, north onto Farm Rd, right onto Mountain View Rd, right on Brown R
Property Details
CONTRACT INFORMATION
Taxing Municipality (NOT MAILING ADDRESS): Columbia
Property Sub Type: Single Family Residence
Accessory Dwelling Unit on Property: NO
LEASE CONSIDERED: NO
TOWNSHIP: Copake
Subdivision/Development Name: Taconic Shores
TOWNSHIP (TAXABLE): Copake
SCHOOL DISTRICT NAME: Copake-Taconic Hills
ELEMENTARY SCHOOL NAME: Taconic Hills
PARCEL, TAX, HOA
GENERAL TAX AMOUNT: 1648.55
SCHOOL TAX AMOUNT: 2,292.83
TOWN TAX AMOUNT: 387.83
TAX ANNUAL AMOUNT: 3,941
TAX YEAR: 2025
Assessors Full Market Value: 310462
Tax Assessed Value: 201800
Tax Lot #: 176.3
Tax Block #: 1-60
Tax Exemptions?: NO
PARCEL ID #: 176.3-1-60
ZONING CODE: 07
PROPERTY DETAIL
Bedrooms Total: 3
Rooms Total(do not include bathrms): 5
Bathrooms Full: 2
Bathrooms Half: 0
Above Grade Finished Area: 1805
Below Grade Finished Area: 400
TOTAL LIVING AREA: 1805
Accessibility Features YN: NO
New Construction YN: NO
Year Built: 1967
GARAGE YN: YES
Attached Garage YN: YES
LOT SIZE (ACRES): .23
Flood Plain YN: NO
ASSOCIATION YN: YES
ASSOCIATION FEE: 2148.05
ASSOCIATION FEE FREQUENCY: ANNUAL
Waterfront: No
BASEMENT: Yes
FIREPLACE: YES
FIREPLACE TOTAL: 1
WOOD STOVE: NO
SPA: NO
SENIOR COMMUNITY: NO
Details
Appliances : Select between 1 and 16 items.: Electric Oven Microwave Oven Range Refrigerator Washer/Dryer
Architectural Style: Select between 1 and 26 items.: Cottage Craftsman Split Level
Association Amenities: Select at least 1 item.: Beach Access Clubhouse Lake Access Recreation Facilities
Attic Features: None
Basement: Select between 1 and 20 Items: Crawl Space Finished Partial
BOOK INFORMATION
LIBOR/BOOK: 587
PAGE #: 528
BOOK SECTION: 587
COMMUNITY FEATURES: NONE
Construction Materials: Select between 1 and 15 items.: Wood Siding Other
Cooling: Select between 1 and 11 items.: AC Pump
Exterior Features: Select between 1 and 13 items.: Drive-Paved Lighting
Fencing: None
Flooring: Carpet Ceramic Tile
Foundation Details: Combination Raised Slab
Heating : Select between 1 and 20 items: Baseboard Forced Air Oil
Laundry Features: Common Area
Levels: Bi Level
Listing Terms: Cash
Lot Features: Garden
Parking Features: Attached Garage
Parking Spaces Total (inside/out): 6
Patio and Porch Features: Deck
Plumbing: Copper
Possession: Close of Escrow
Property Condition: Fixer
Road Frontage: City Street
Road Surface Type: Paved
Roof: Flat Shingle
Sewer: Aeorbic Septic Septic Tank
Special Listing Conditions: Estate
Utilities: Cable Available
Water Source: Public
Water Front Features: Beach Access
Showing Requirements: Agent to Accompany Call Listing Agent Call Owner
Rooms- Enter Room Names and Floor Level
Room Name 1: Bedroom
Level - Room 1: First
Room Name 2: Bedroom
Level - Room 2: First
Room Name 3: Bedroom
Level - Room 3: First
Room Name 4: Kitchen
Level - Room 4: First
Room Name 5: Family Room
Level - Room 5: First
Room Name 6: Dining Room
Level - Room 6: First
Room Name 7: Laundry
Level - Room 7: First
Room Name 8: Full Bathroom
Level - Room 8: First
Room Name 9: Full Bathroom
Level - Room 9: First