7 Globe Mills Road, Milford, NJ 08848
7 Globe Mills Road, Milford, NJ 08848
$860000.00
MLS#: 4042435
List Date: July 22, 2026
List Status: Active
Contact: Kathy Morel
Descriptions
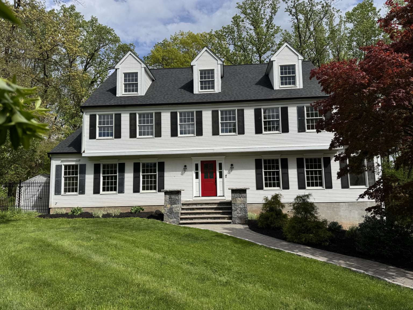
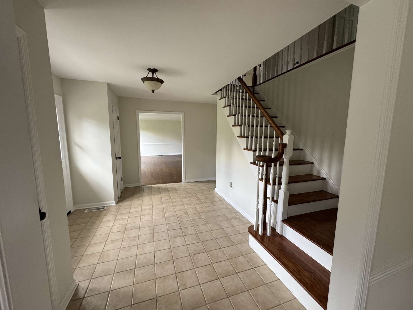
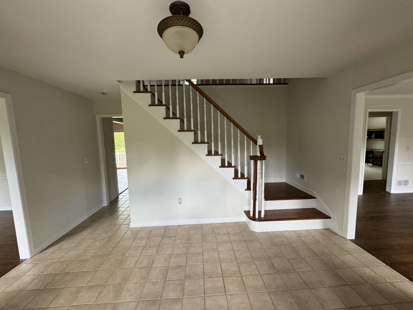
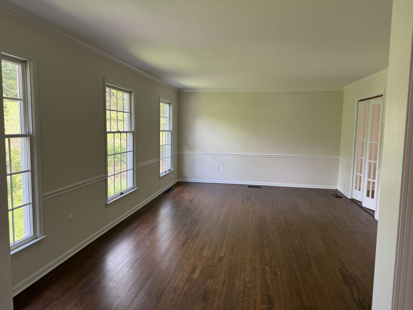
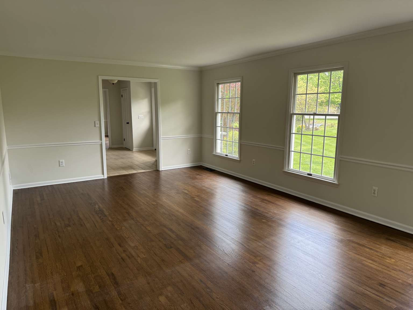
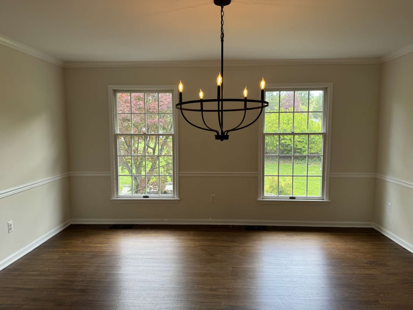
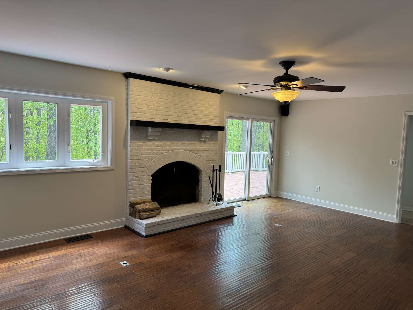
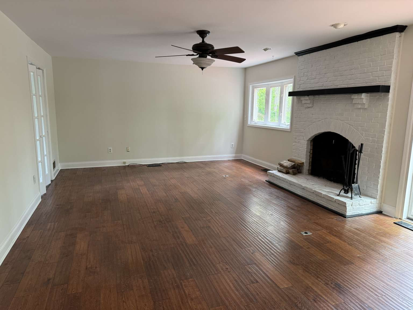
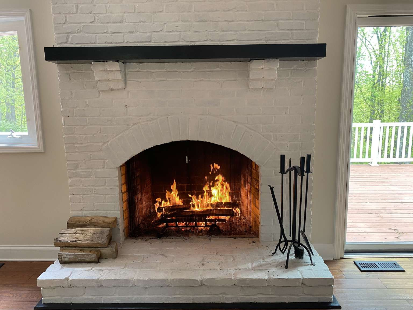
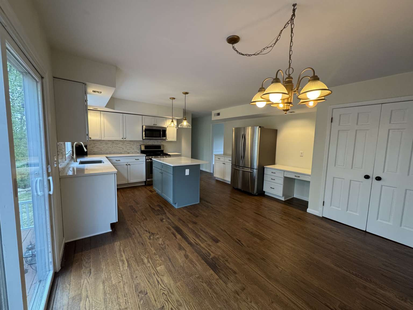
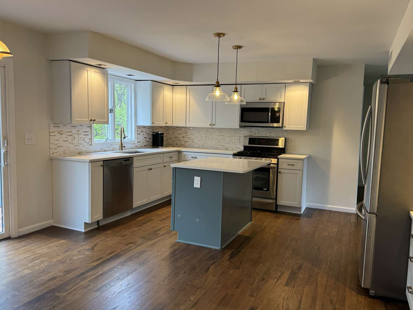
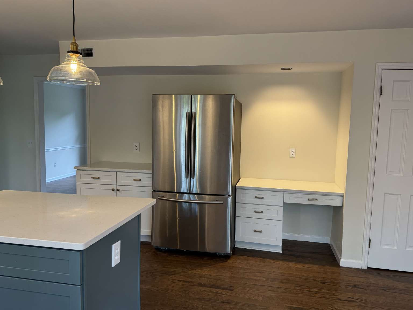
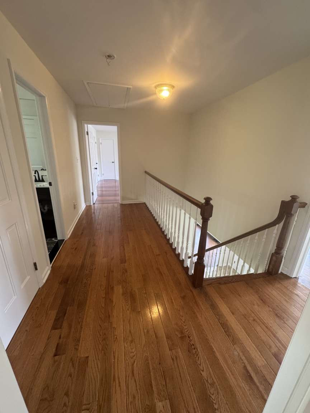
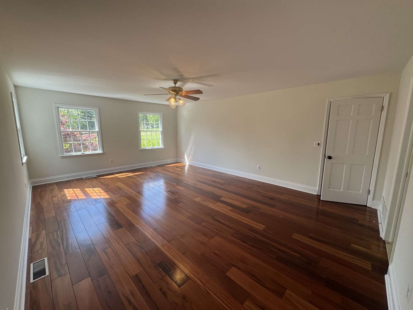
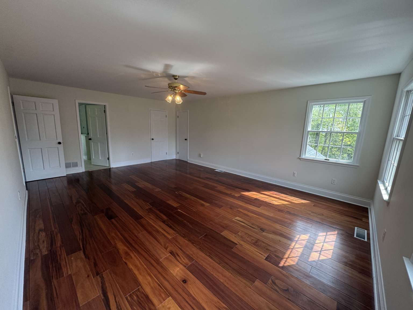
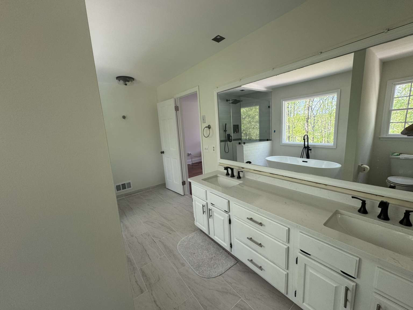
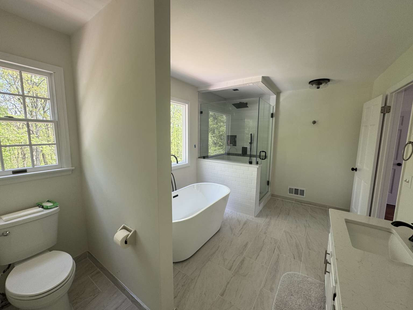
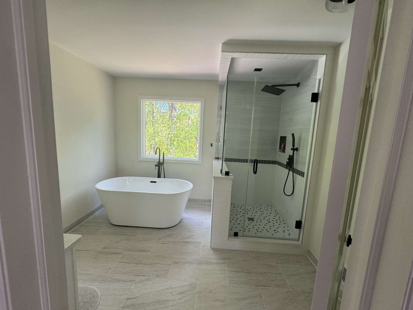
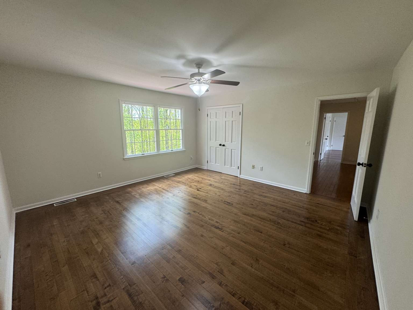
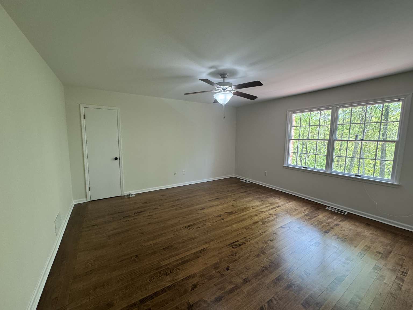
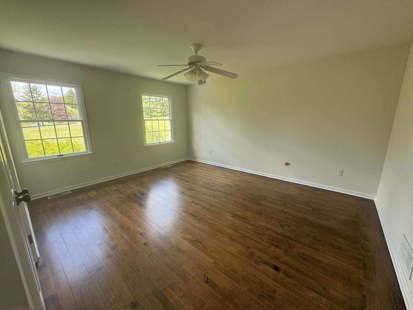
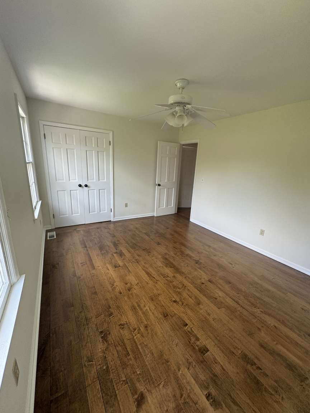
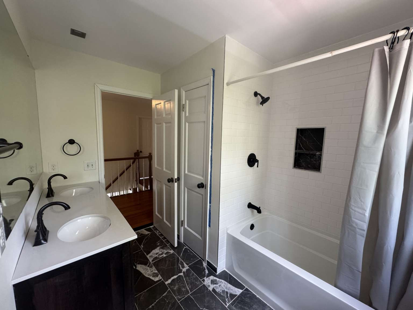
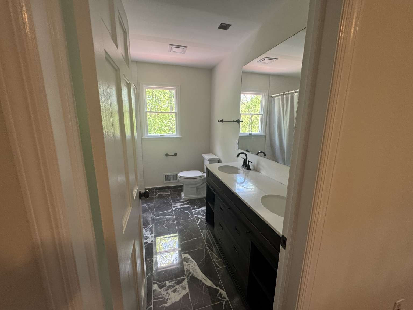
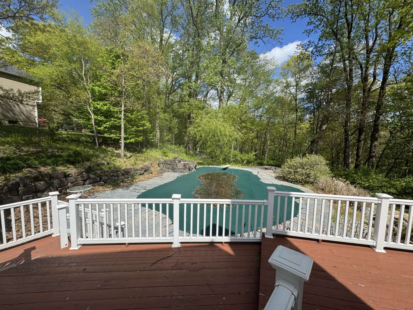
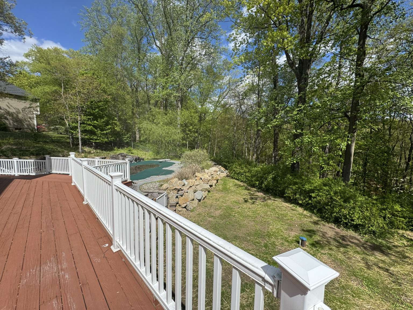
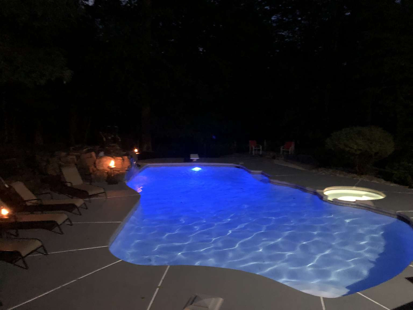
Tucked away at the end of a quiet cul-de-sac, this beautifully updated home offers exceptional privacy while remaining just minutes from Route 78. Mature trees provide a peaceful backyard setting with summer shade, while the home’s southern exposure fills the interior w/abundant natural light throughout the winter. Extensively renovated in 2025, this move-in-ready home features a new roof & gutters, new HVAC system, refinished hardwood floors, fresh neutral paint throughout & a sunlit new kitchen w/custom cabinetry, quartz countertops, updated lighting & modern hardware. Both full bathrooms have been completely remodeled, including a luxurious primary bath with a spacious walk-in shower, freestanding soaking tub & quartz vanity. The walkout basement features new luxury vinyl plank flooring & refinished stairs. The spacious eat-in kitchen offers a large island with seating for 3, a generous pantry, & sliding doors leading to an expansive deck that spans the length of the home. Overlooking the backyard is a custom gunite pool with an attached hot tub & waterfall, creating a private outdoor retreat perfect for relaxing or entertaining. Inside, you’ll find a living room, dining room, gathering room with a wood-burning FP, laundry room & a flexible extra room.The primary suite has a walk-in closet; 3 additional bedrooms feature hardwood floors, ceiling fans & ample storage. Beautifully updated, thoughtfully designed & ideally located, this home is truly worry free &move-in ready!
Directions
Route 78, exit 11. 3 miles south on 614. Next left after 614/579 intersection
Property Details
Property Detail
County: Hunterdon
Township-not mailing address: Alexandria
Property Sub Type: Single Family
Community Living: No
55+ (FHA Compliant): No
Grade School: Alexandria Township
Middle/Jr. High School: Alexandria Township
High School: Delaware Valley Regional
Ownership Type: Fee Simple
Zoning: Residential
Pets Allowed(up to 7): Yes (Pets Allowed)
GENERAL INFORMATION
# Rooms: 9
# Bedrooms: 4
# Full Baths: 2
# Half Baths: 1
Construction Date/Year Built: 1991
Construction Date/Year Built Desc(up to2): Renovated
Renovated Year: 2025
Style of Dwelling (choose up to 3): Colonial
Basement: Yes
Basement Description (choose up to 4): Finished-Partially Full Walkout
Attic (choose up to 2): Pull Down Stairs
Roof Description(choose up to 2): Asphalt Shingle
Garage Spaces: 2
Garage Description(choose up to 6): Attached Garage Garage Door Opener Garage Parking Inside Entrance
# Parking Spaces: 10
Parking/Driveway Description(choose up to 6): 1 Car Width 2 Car Width Blacktop Driveway-Exclusive
Lot Description(choose up to 5): Cul-De-Sac Wooded Lot
Exterior Description(choose up to 4): Vinyl Siding
Exterior Features(choose up to 12): Deck Hot Tub Metal Fence Storage Shed Thermal Windows/Doors
Pool: Yes
Pool Description(choose up to 4): Gunite Heated Inground Pool Outdoor Pool
GENERAL INFORMATION (Continued)
Living Room Dim: 21x13
Living Room Level: First
Dining Room Dim: 15x13
Dining Room Level: First
Kitchen Dim: 19x14
Kitchen Level: First
Family Room Dim: 21x15
Family Room Level: First
Bedroom 1 Level: Second
Bedroom 2 Dim: 15x14
Bedroom 2 Level: Second
Bedroom 3 Dim: 15x13
Bedroom 3 Level: Second
Bedroom 4 Dim: 13x11
Bedroom 4 Level: Second
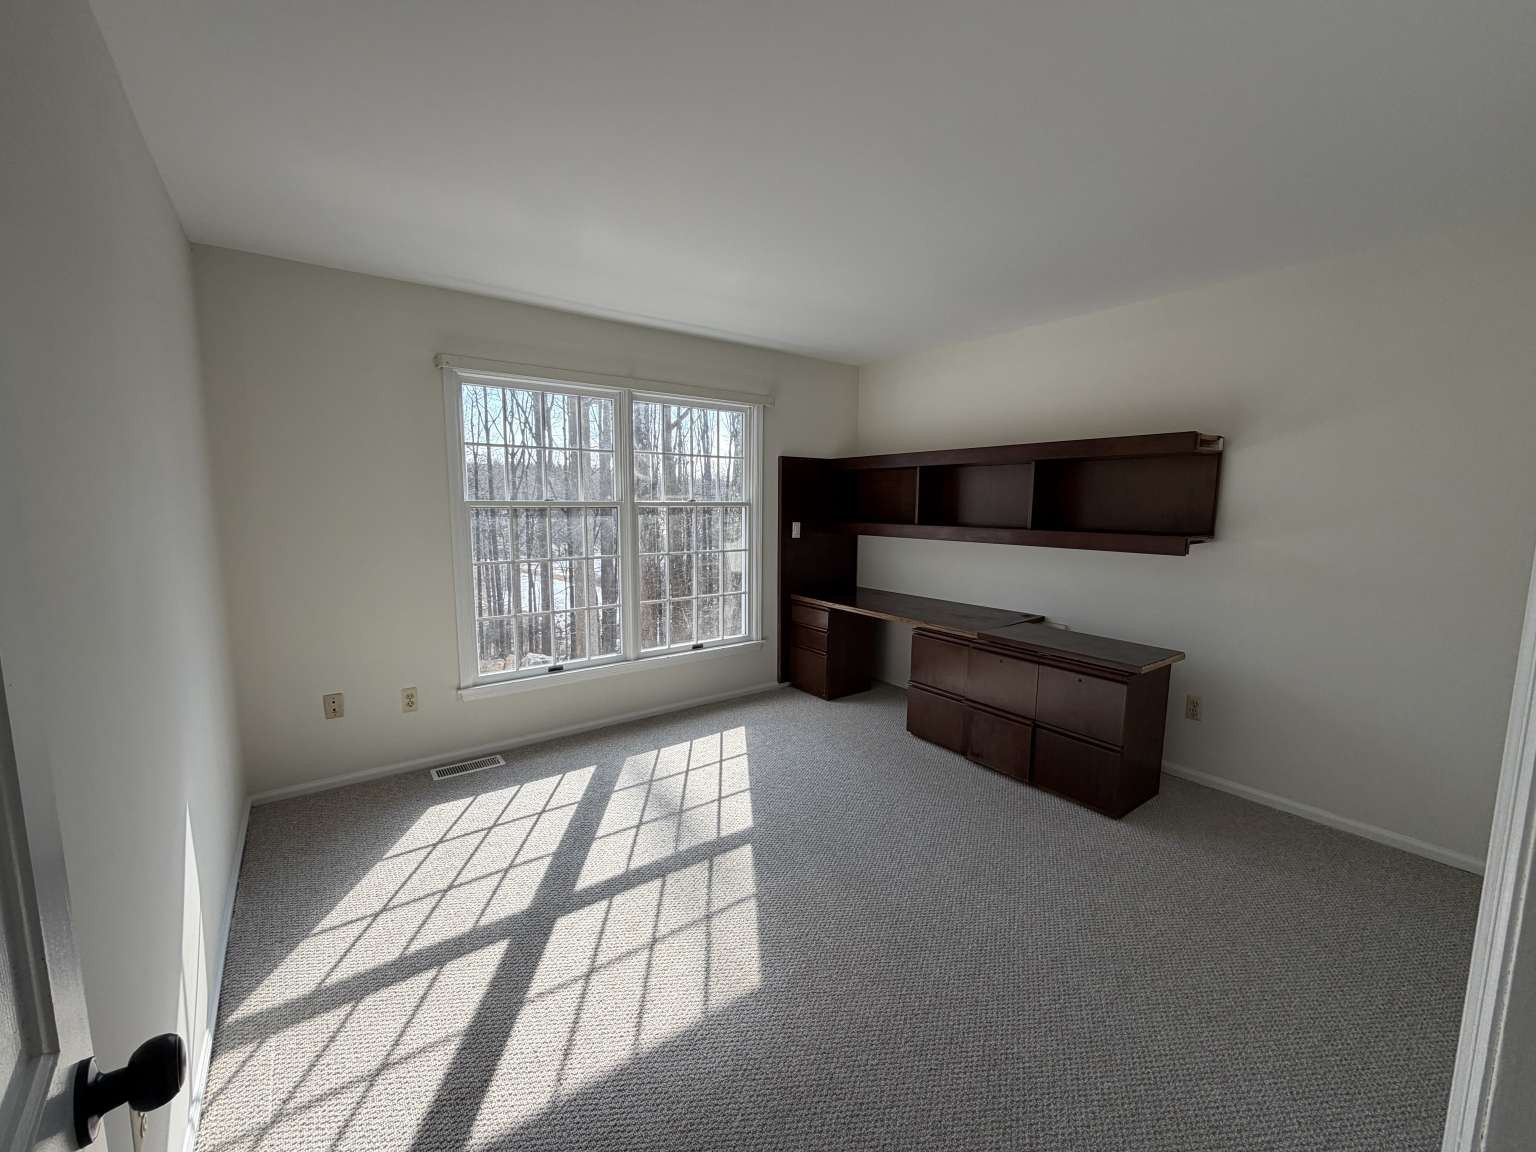
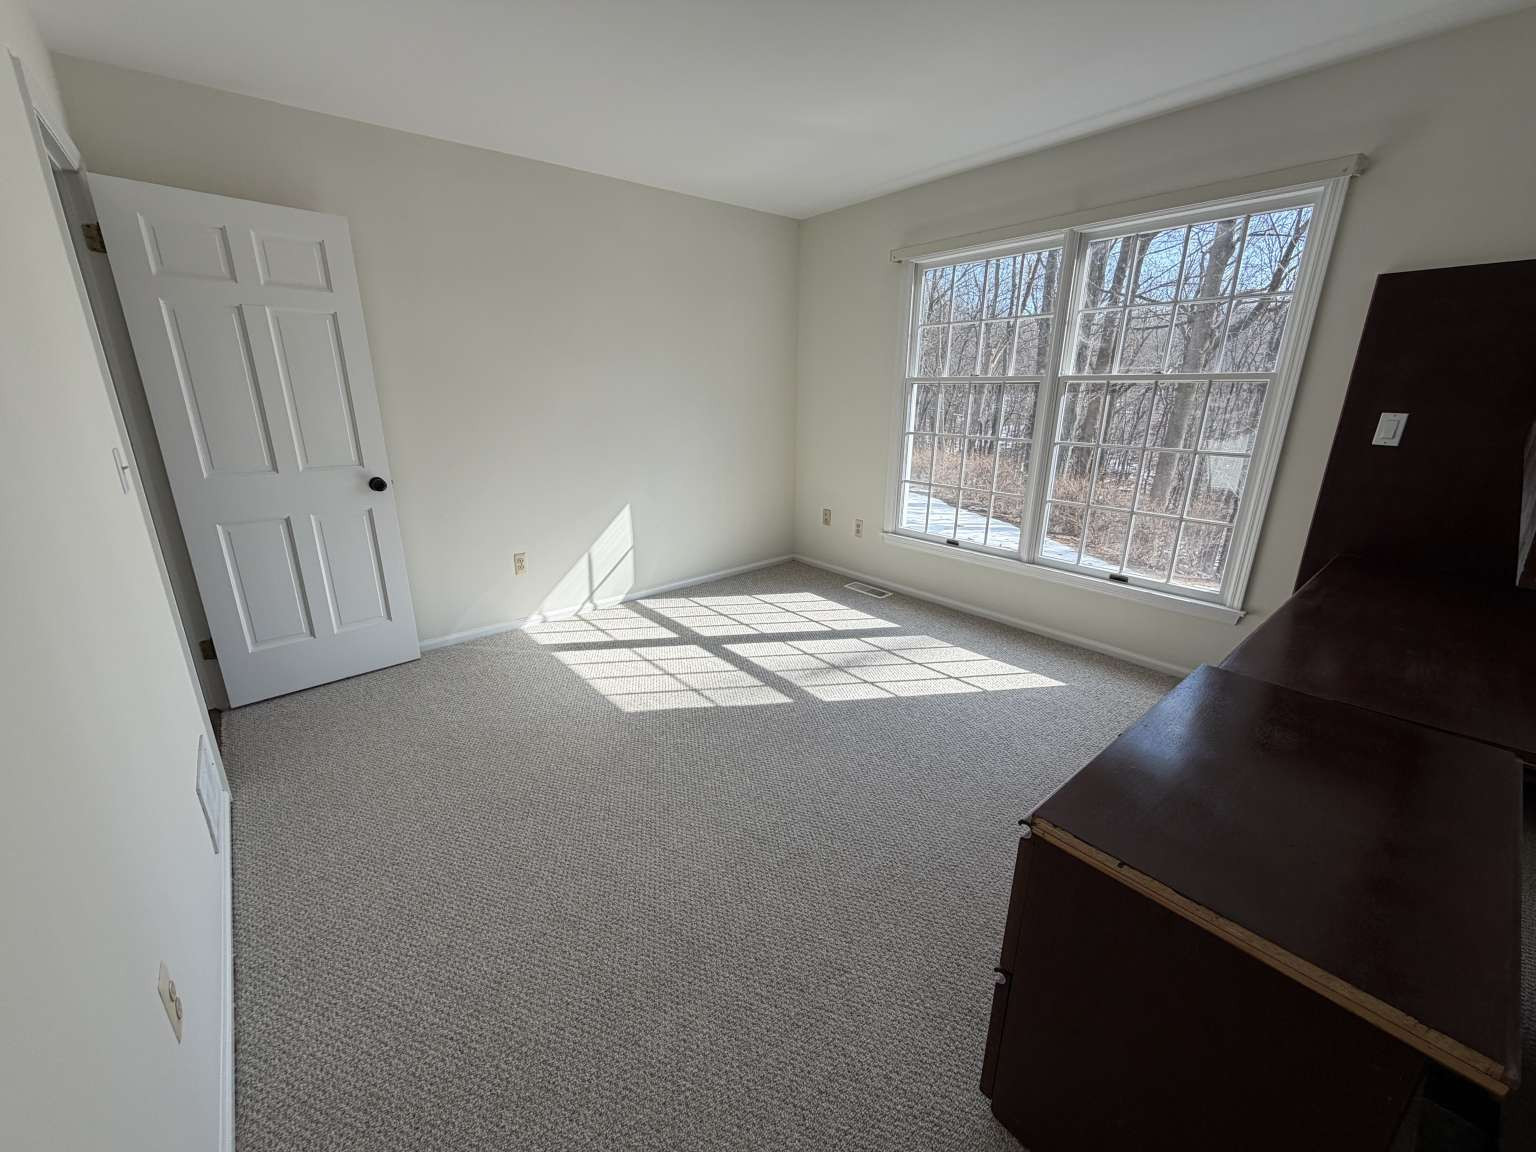
Other Room 1 Dim: 12x11
Other Room 1: Bedroom/Office
Other Room 1 Level: First
Other Room 2 Dim: 19x12
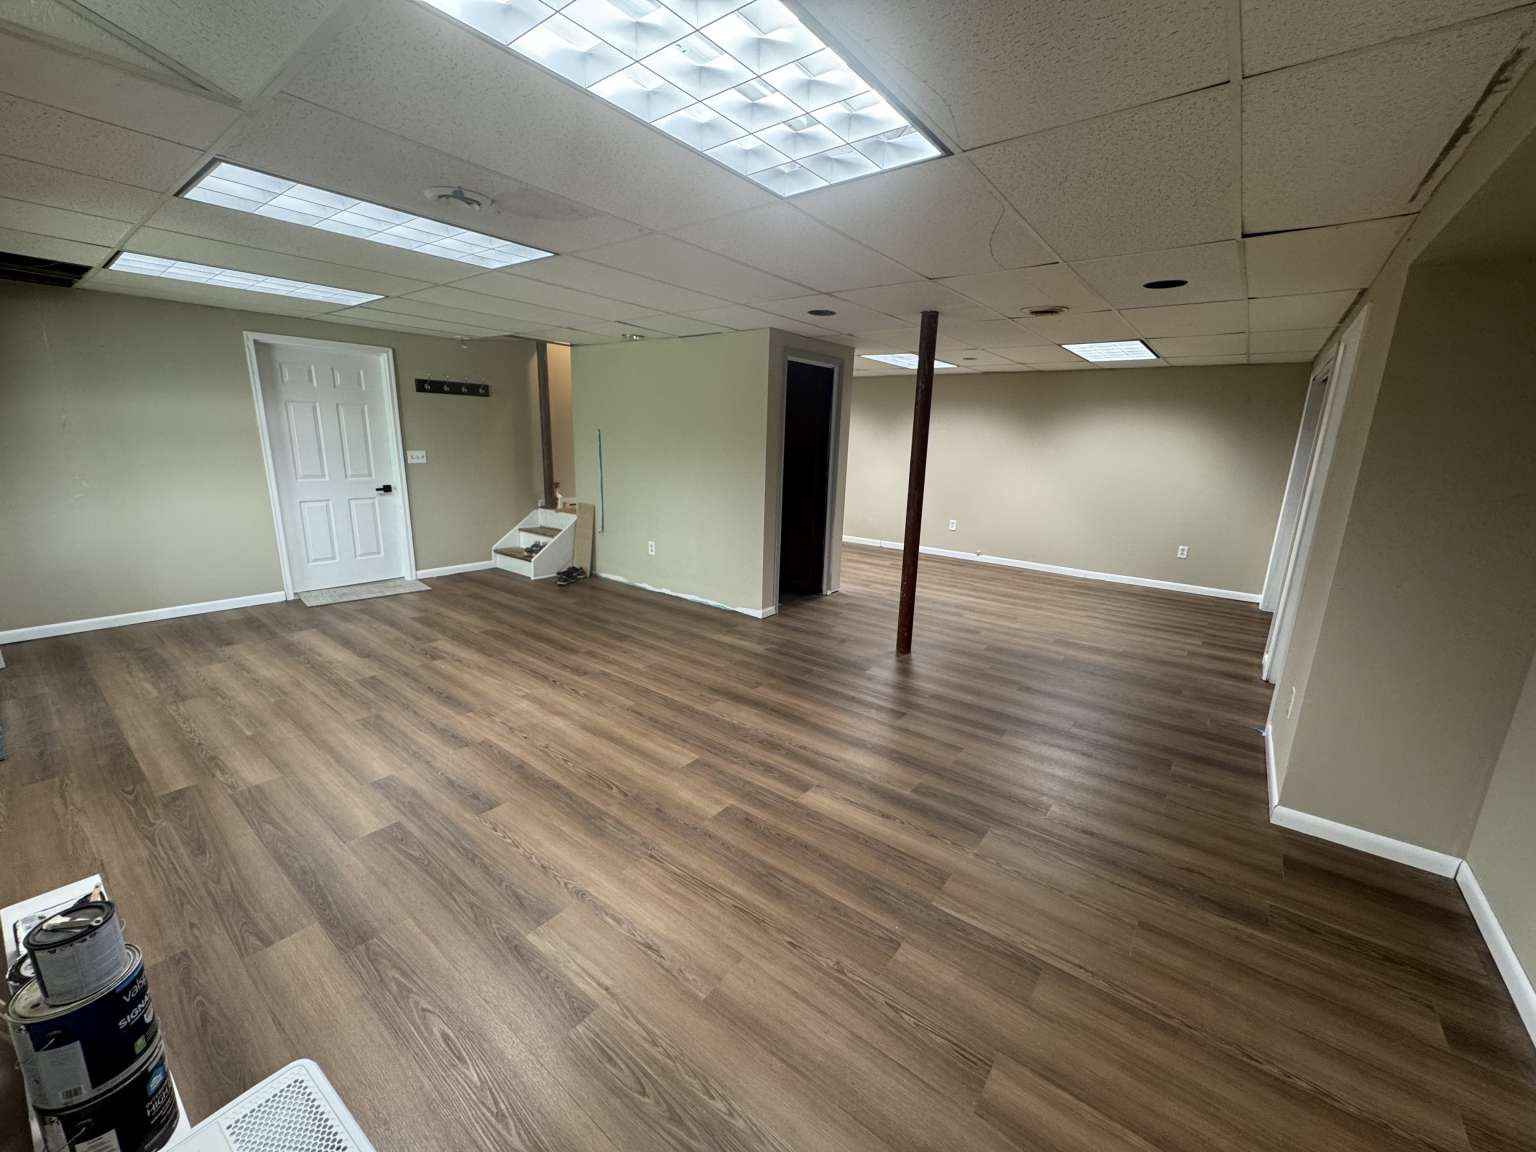
Other Room 2: Rec Room
Other Room 2 Level: Basement
Other Room 3 Dim: 19x8
Other Room 3: Workshop
Other Room 3 Level: Basement
Other Room 4 Dim: 12x6
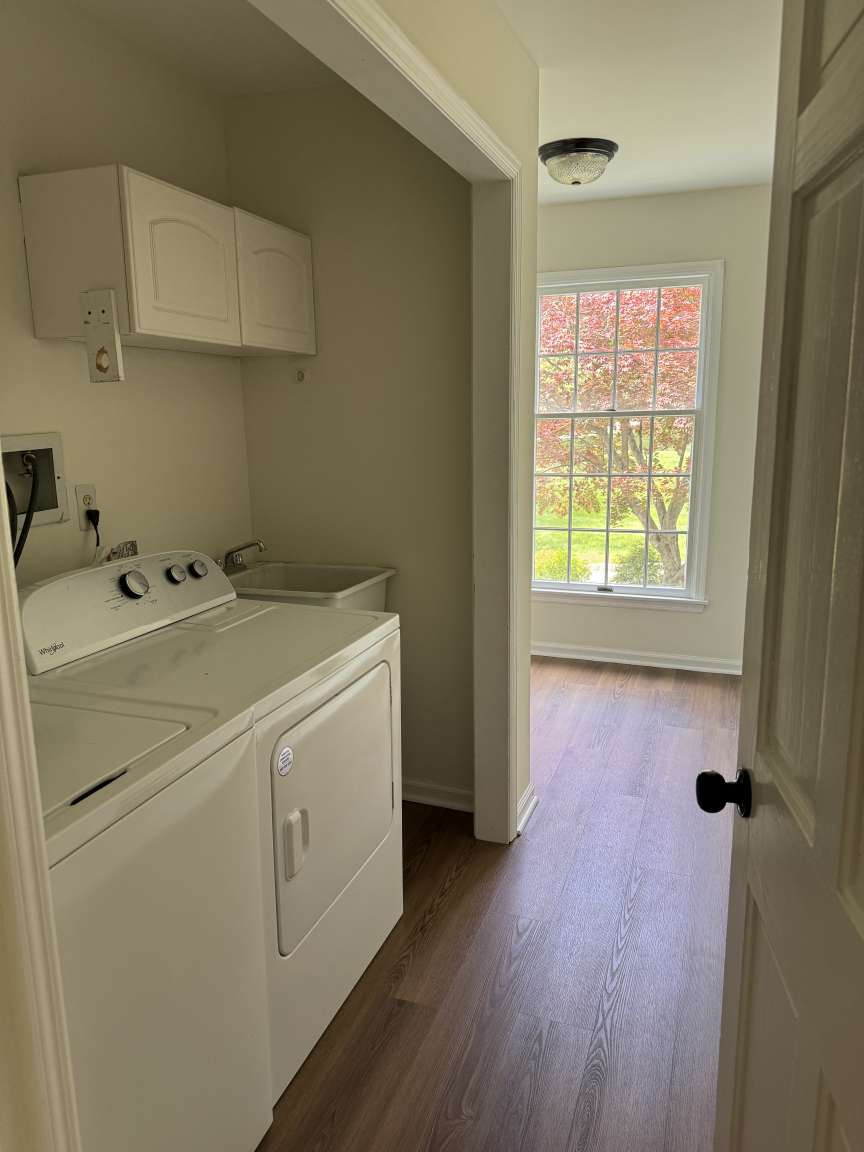
Other Room 4: Laundry Room
Other Room 4 Level: First
Basement Level Rooms(choose up to 8): Garage Entrance Inside Entrance Outside Entrance Rec Room Storage Room Utility Room Walkout Work Shop
Ground Level Rooms(choose up to 8): Den Family Room
Level 1 Rooms(choose up to 16): Bath(s) Other Dining Room Family Room Foyer Kitchen Laundry Room Living Room Office Outside Entrance Pantry Powder Room
Level 2 Rooms(choose up to 10): 4 or More Bedrooms Bath Main Bath(s) Other
Level 3 Rooms(choose up to 8): Attic
Kitchen Area(up to 5): Center Island Eat-In Kitchen Pantry
Dining Area: Formal Dining Room
Master Bedroom Desc(up to 8): Full Bath Walk-In Closet
Master Bath Features(up to 3): Soaking tub Stall Shower
Handicap Modified: No
In-Law Suite: No
Interior Features(choose up to 12): Carbon Monoxide Detector Smoke Detector Soaking Tub Walk-In Closet
# Fireplaces: 1
Fireplace Desc(up to 6): Family Room Wood Burning
Appliances (choose up to 14): Carbon Monoxide Detector Cooktop - Gas Dishwasher Dryer Microwave Oven Range/Oven-Gas Refrigerator Self Cleaning Oven Washer Water Softener-Own
Flooring(up to 8): Carpeting See Remarks Wood
Amenities(up to 8): Pool-Outdoor
Heating(choose up to 4): 1 Unit Forced Hot Air Humidifier on Furnace
Fuel Type(choose up to 3): Oil Tank Above Ground - Inside
Cooling(choose up to 4): 1 Unit Ceiling Fan Central Air
Utilities(choose up to 3): All Underground Electric Gas-Propane
Water(choose up to 3): Private Well
Water Heater(choose up to 2): Gas
Sewer(choose up to 3): Septic Septic 4 Bedroom Town Verified
Services(choose up to 3): Cable TV Available Fiber Optic Available
FINANCIAL INFORMATION
Home Warranty: No
Farm Assessment: No
Easement: Unknown
Assoc/Maint. Fee: 0
Show Instructions(choose up to 5): By Appoint-24 hr notice GSMLS lockbox See showing instructions
Seller May Consider Concessions: No
Concession Type: None
Concession Amount in Dollars: 0
Seller Lender Approval Required: No
Sign on Property: Yes