1574 Coddington Road, Brooktondale, NY 14817
1574 Coddington Road, Brooktondale, NY 14817
$465000.00
MLS#: R1684718
List Date: May 26, 2026
List Status: Active
Contact: Cliff Roth
Descriptions
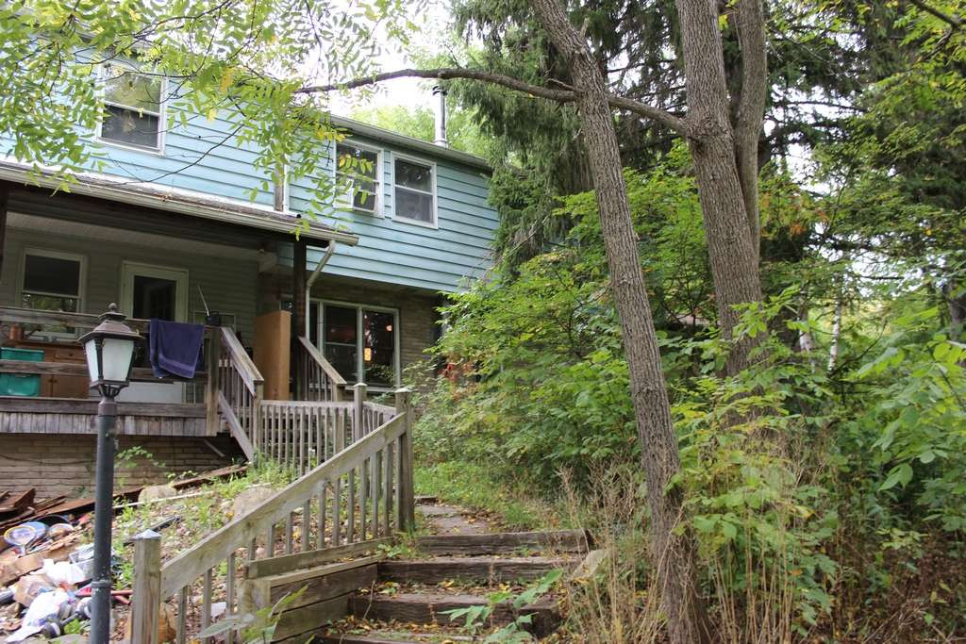
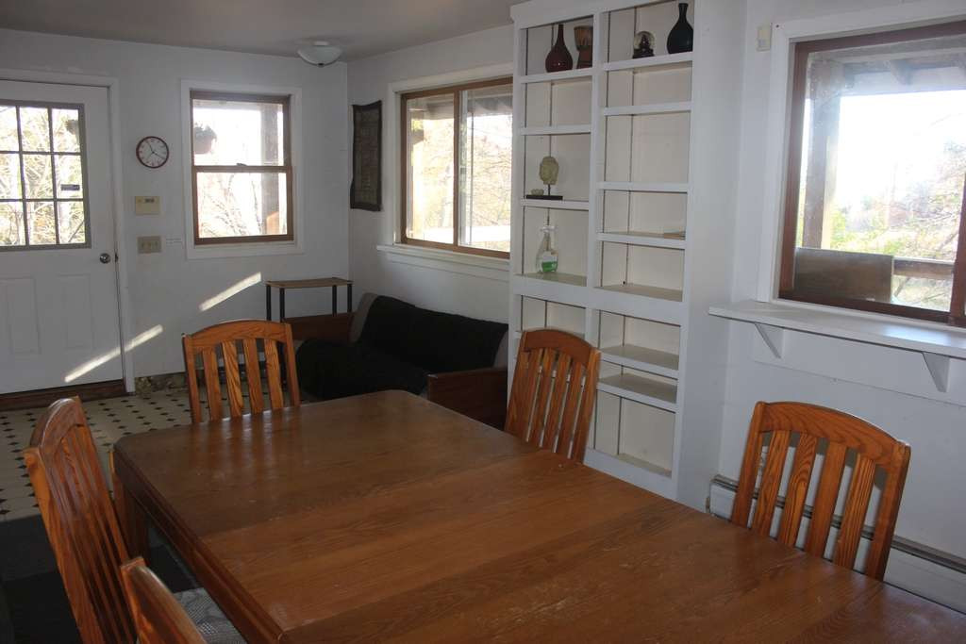
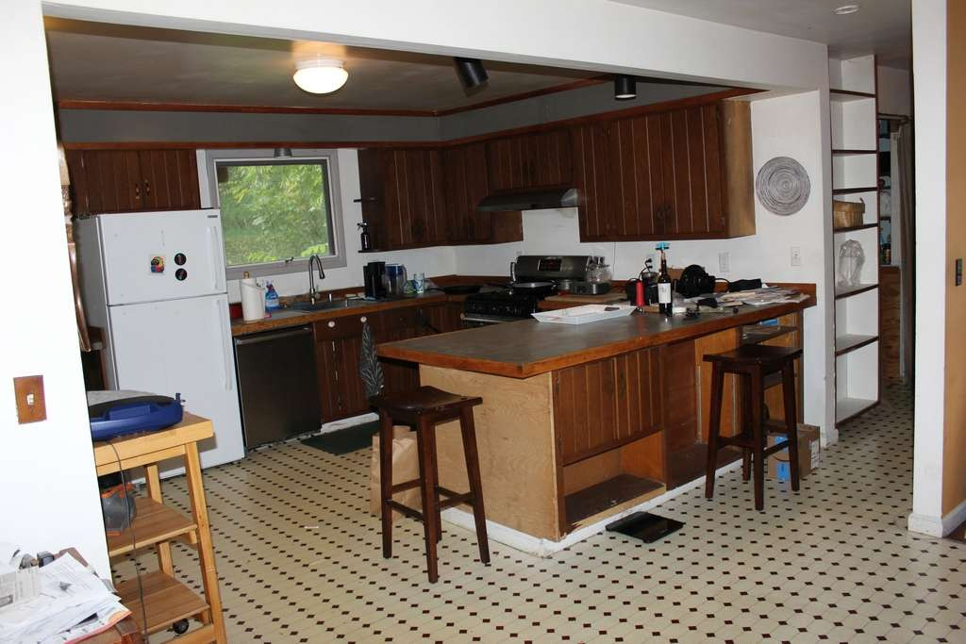
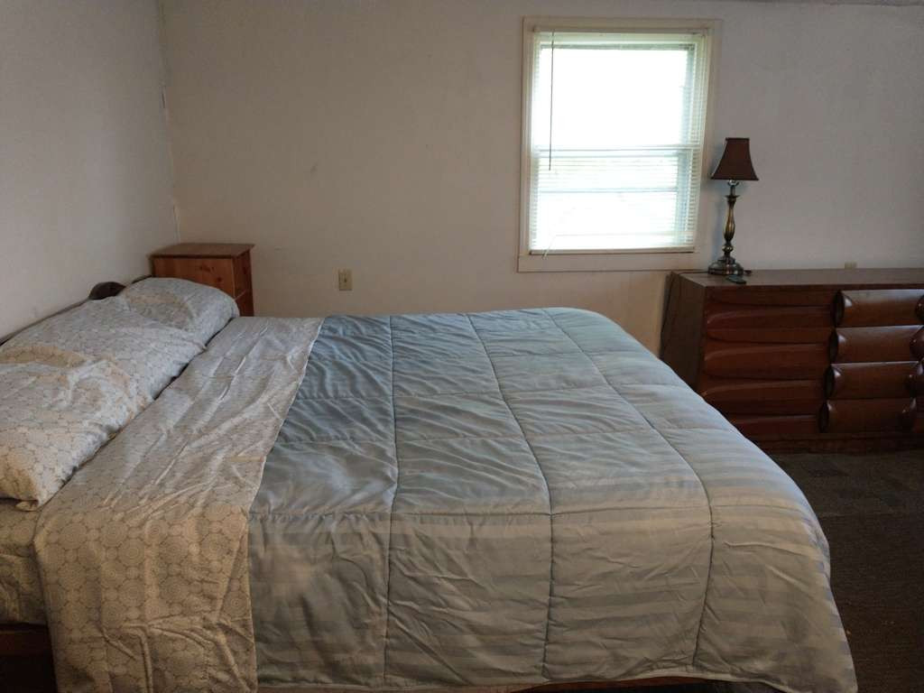
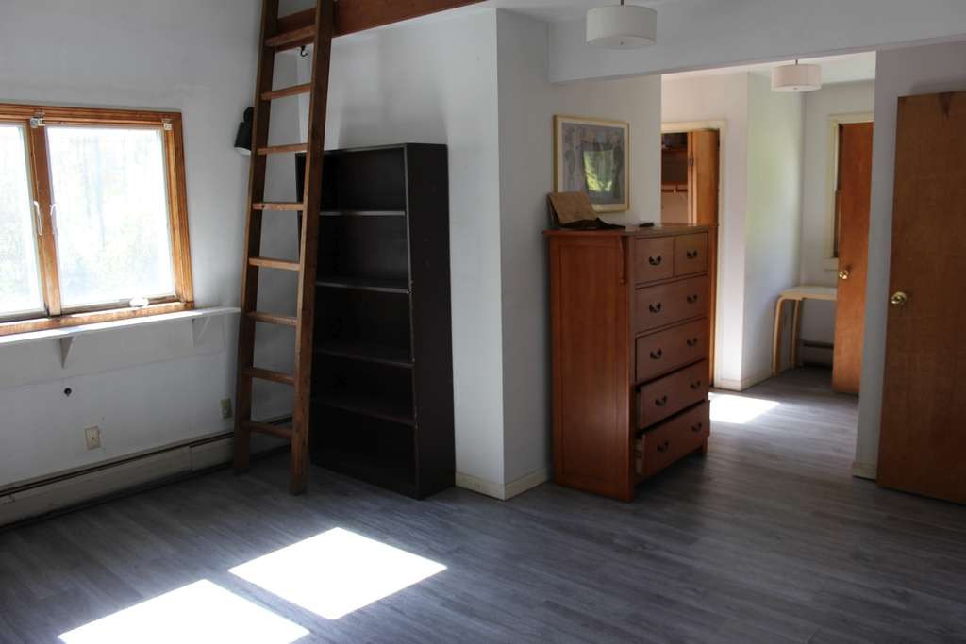
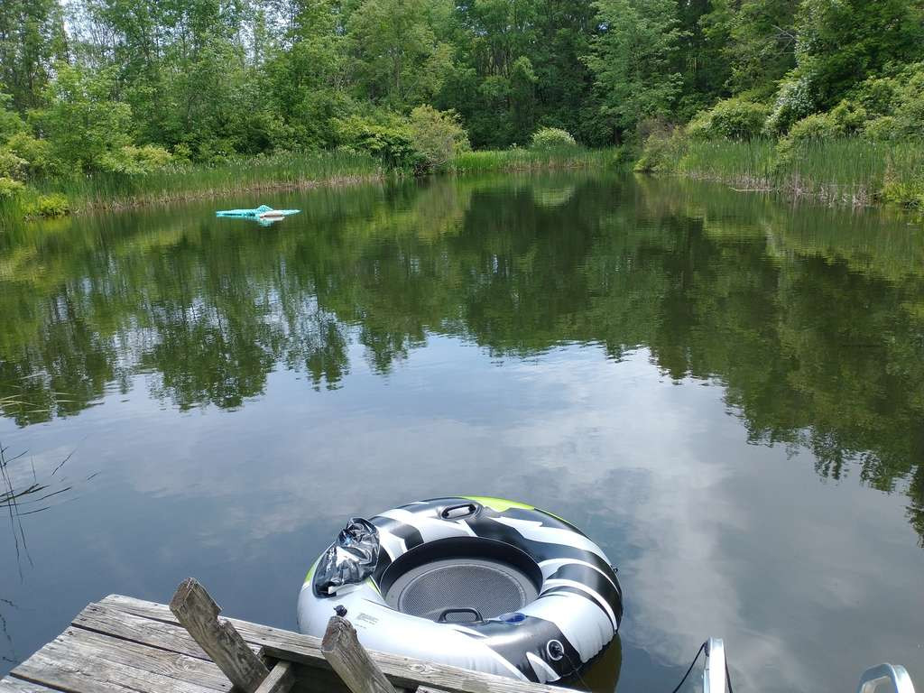
Country Living Close to Town with Magnificent Swim Pond! Bright & spacious. A natural swimming and fishing Shangri-La. Property boasts pristine private pond on 12+ acres anchored by large rustic 4BR 19th century home. 10-minutes to Ithaca. Wraparound deck. Lawns. Huge kitchen. High ceiling primary bedroom has loft, ensuite bath. Full basement. Garage. Wood stove, veranda firewood storage. 4-zone thermionic smart-home heating. Spectrum internet. Big closets, built-ins. Pick raspberries walking to secluded 18ft deep pond. Ithaca school district. Solid bones ready for your updates. A rare find!
Directions
On Coddington Rd. three houses south of E. Miller, look for flower mailbox right side of driveway.
Property Details
New York State Alliance of MLS's - Single Family (RES)
County: Tompkins
Street #: 1574
Street Name: Coddington Rd.
Township: Danby
Town or City (mailing address): Brooktondale
Postal City (Post office/mailing city): Brooktondale
Zip Code: 14817
Tax Map Number: 502200-6.-1-29
# of Acres: 12.5
Lot: 029
Square Footage: 2200
Nearest Cross Street: E. Miller Rd.
Lot Shape: Rectangular
Lot Frontage: 336 feet
Lot Depth: 1587
Lot Sq. Footage: 544500
55+ Subdivision/Community: No
Year Built: 1965
Year Built Description: Existing Unknown
Type of Sale: Normal
On Waterfront: No
Waterfront Description: Pond
School Information
School District Name: Ithaca
High School: Ithaca High School
Middle School: Boynton Middle School
Elementary School: South Hill Elementary School
General Information
Bedroom 1: 2nd Floor
Room Length: 20 feet
Room Width: 12 feet
Bedroom 2: 2nd Floor
Room Length: 16 feet
Room Width: 12 feet
Bedroom 3: 2nd Floor
Room Length: 12 feet
Room Width: 12 feet
Bedroom 4: 2nd Floor
Room Length: 12 feet
Room Width: 7 feet
Basement: Basement
Dining Room: 1st Floor
Kitchen: 1st Floor
Living Room: 1st Floor
Room Name (other 1): Laundry Room
Other 1-Floor/Level: 1st Floor
Bedrooms 1st Floor / Level: 0
Bedrooms 2nd Floor / Level: 4
Bedrooms 3rd Floor / Level: 0
Bedrooms 4th Floor / Level: 0
# Bedrooms Basement / Level: 0
Full Baths 1st Floor / Level: 0
Full Baths 2nd Floor / Level: 2
Full Baths 3rd Floor / Level: 0
Full Baths 4th Floor / Level: 0
# Full Baths Basement / Level: 0
Half Baths 1st Floor / Level: 1
Half Baths 2nd Floor / Level: 0
Half Baths 3rd Floor / Level: 0
Half Baths 4th Floor / Level: 0
# Half Baths Basement / Level: 0
Total Rooms: 10
Total Stories: 2
Style of Residence: 2 Story Farmhouse
Exterior Construction: Brick and Frame
Attic Description: Partial Unfinished
# Garage Spaces: 1
Garage Description: Attached
Basement Description: Full
Roof Description: Shingles
Garage/Parking Amenities: Electrical Service Storage
Foundation Description: Block
Driveway Description: Stone / Gravel
Lot Information: Horses Permitted
Interior and Exterior Information
Additional Rooms: Laundry-1st Floor Living Room Loft Master Bedroom Bath Porch-Open
Additional Interior Features: Ceiling Fan Drapes-Some Furnished-Partially Natural Woodwork-some Sliding Glass Door
Kitchen Dining Description: Breakfast Room Country Kitchen Eat- In Island
Kitchen Equipment / Appliances: Convection Dishwasher Oven/Range Gas Range Hood Exhaust Fan Refrigerator
Additional Exterior Features: Barbecue Cable TV Available Deck High Speed Internet Private Yard - See Remarks Propane Tank - Owned
Floor Description: Hardwood - Some Vinyl - Some
Additional Structure: Other
Fireplace
# Artificial: 0
# Gas: 0
# Pellet: 0
# Wood Burning: 0
# Wood Stove: 1
# Coal: 0
# Other: 0
# Free Standing: 0
# Not Represented to Code: 0
Utilities Information
HVAC Type: AC Unit-Window Baseboard Hot Water Multi-Zone Municipal Electric Programmable Thermostat
Water Heater/Fuel: Oil
Sewer Description: Septic
ENERGY STAR Qualified: Appliances Heating
Energy Equipment: Oil Tank Basement Propane Owned
HVAC/Heating Fuel Description: Oil Wood
Water Resources: Well
Type of Well: Drilled
Electric: Available Connected
Insulation: Unknown
Tax Information
Possible Financing Accepted by Owner: Cash Commercial Loan Conventional Loan FHA Private USDA USDA-FSA Loan
HOA Payment Frequency: None
Assessed Value: 188000
Town/County Tax: 563.24
School Tax: 2844.31
City/Village Tax: 974.84
Annual Special Assessment: 313.12
Escrow Bank: Chase
Escrow Agent: na
Occupancy Information
Possession: After Closing