15 Michelle Way, Pine Brook, NJ 07058
15 Michelle Way, Pine Brook, NJ 07058
$2080000.00
MLS#: 4016403
List Date: March 24, 2026
List Status: Active
Contact: Jiangang Luo
Descriptions
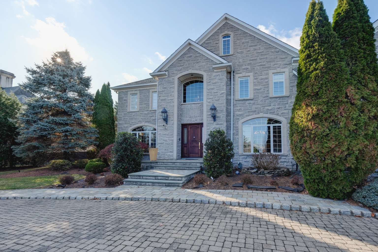
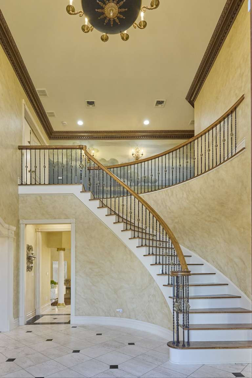
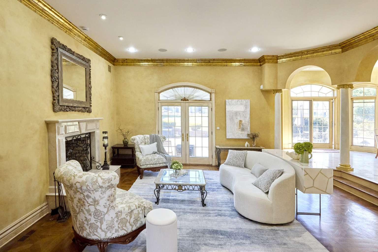
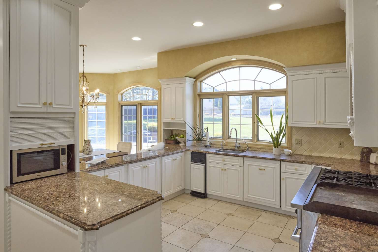
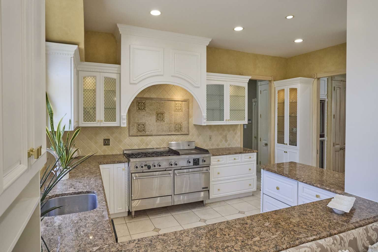
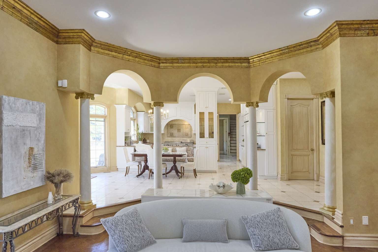
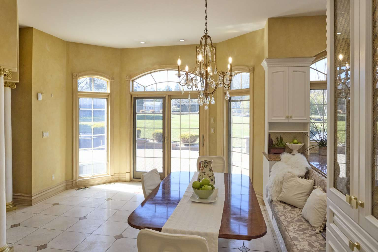
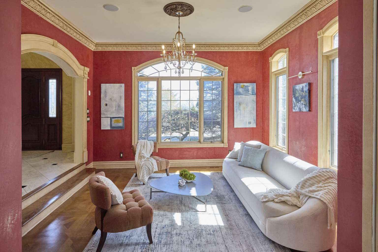
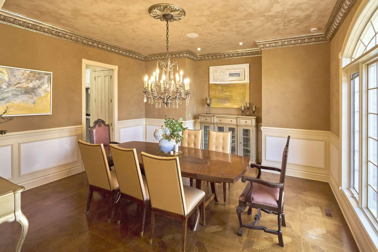
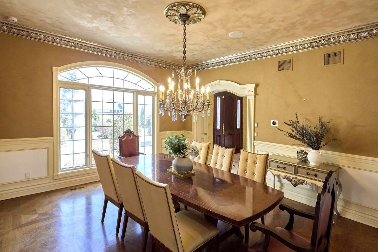
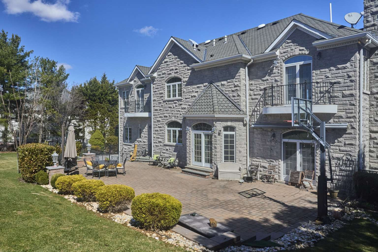
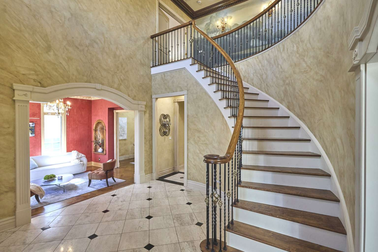
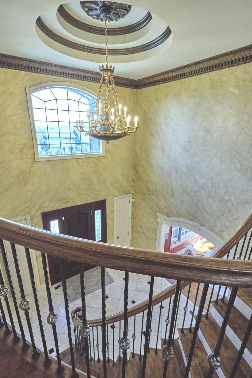
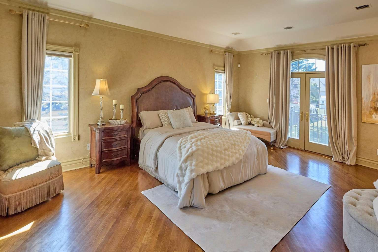
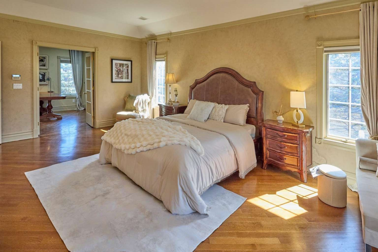
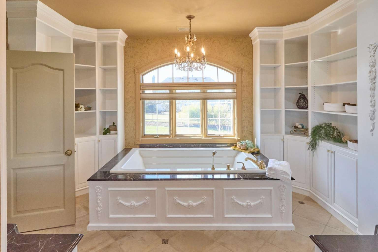
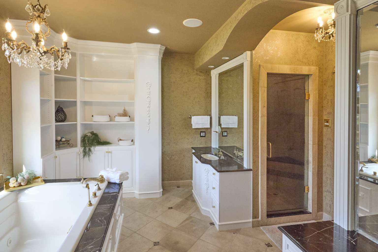
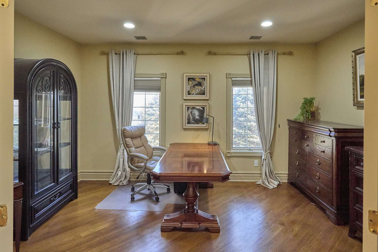
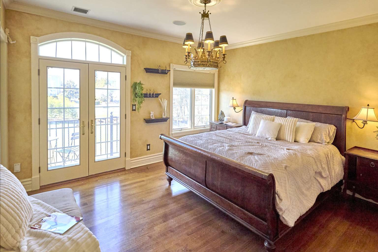
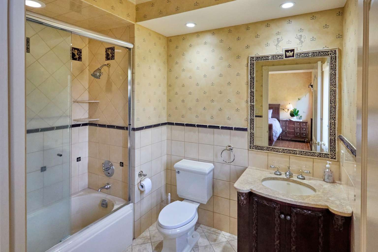
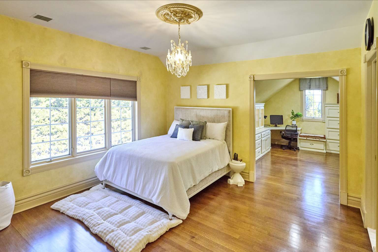
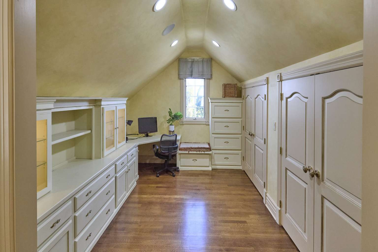
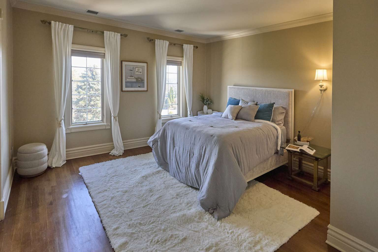
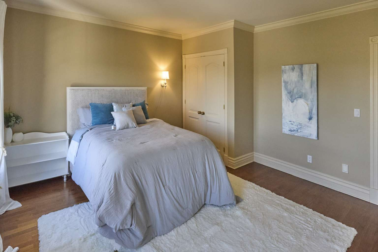
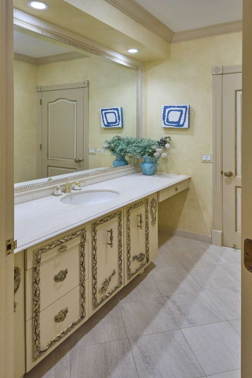
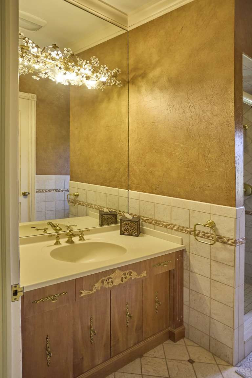
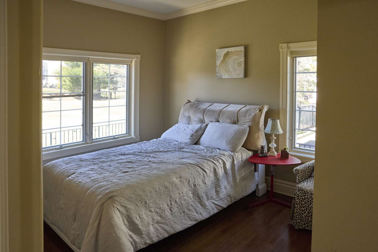
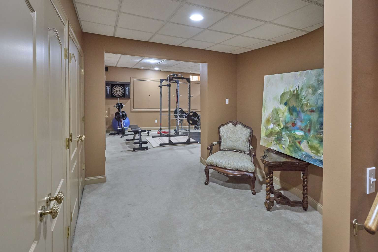
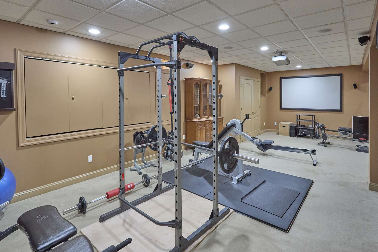
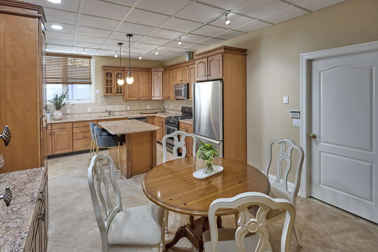
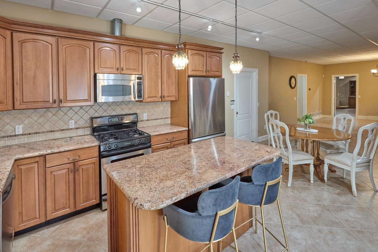
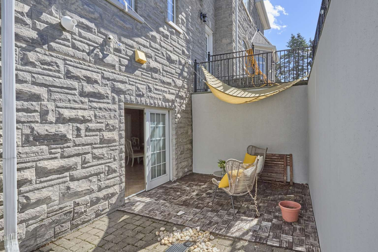
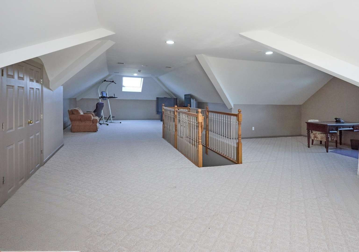
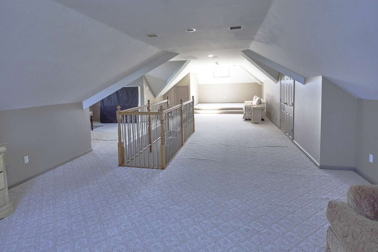
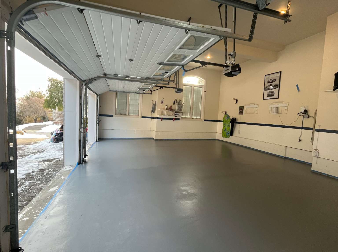
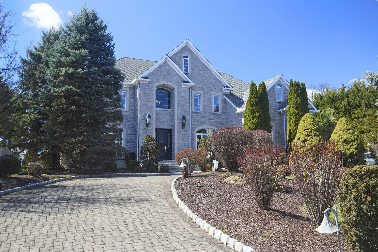
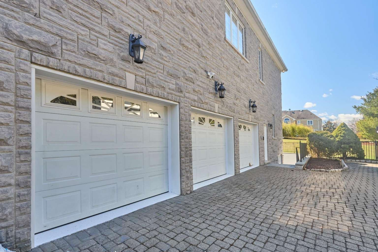
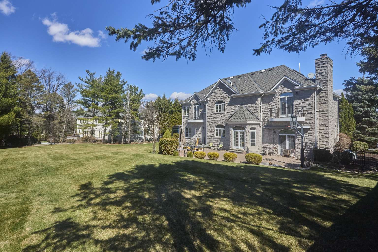
5,000+ Sq Ft Residence | Curved Staircase | Private Lower-Level Living Designed for layered living and effortless flow, this expansive residence offers a refined balance of scale, structure, and flexibility. A dramatic double-height foyer introduces a signature curved staircase, creating a striking architectural focal point and a strong sense of arrival. The main level unfolds into generously proportioned living spaces, including formal living and dining rooms, an inviting family-room, and an open-concept kitchen with breakfast area. Large windows and French doors bring in abundant natural light while seamlessly connecting interior spaces to the outdoor terrace and landscaped grounds. The second level is thoughtfully arranged with a spacious primary suite and multiple well-sized bedrooms positioned across two distinct wings, offering both privacy and functionality. A secondary staircase enhances everyday circulation and convenience. The fully finished lower level is designed as a private living suite, complete with its own entrance to the backyard, kitchen, bedroom, bathroom, laundry, and direct patio access—ideal for extended living, guests, or flexible use. Additional highlights include a stone exterior façade, circular driveway, 3-car garage, and finished attic providing additional usable space. A rare offering that combines architectural presence, open flow, and multi-level living versatility in one exceptional home.
Directions
Woodmont to Rutledge to Windsor to Sherwin to Michelle Way
Property Details
Property Detail
County: Morris
Township-not mailing address: Montville
Property Sub Type: Single Family
Community Living: No
55+ (FHA Compliant): No
Ownership Type: Fee Simple
Zoning: R27A
Pets Allowed(up to 7): Yes (Pets Allowed)
GENERAL INFORMATION
# Rooms: 16
# Bedrooms: 5
# Full Baths: 5
# Half Baths: 1
Approximate Sqft( Interior Finished Space): 5060
Construction Date/Year Built: 2000
Style of Dwelling (choose up to 3): Colonial
Basement: Yes
Basement Description (choose up to 4): Finished Full Walkout
Attic (choose up to 2): Walk Up
Roof Description(choose up to 2): Asphalt Shingle
Garage Spaces: 3
Garage Description(choose up to 6): Attached Garage
Parking/Driveway Description(choose up to 6): Circular
Lot Description(choose up to 5): Level Lot
Exterior Description(choose up to 4): Stone
Exterior Features(choose up to 12): Curbs Metal Fence Patio Underground Lawn Sprinkler
Pool: No
GENERAL INFORMATION (Continued)
Living Room Level: First
Dining Room Level: First
Kitchen Level: First
Family Room Level: First
Den Level: Second
Bedroom 1 Level: Second
Bedroom 2 Level: Second
Bedroom 3 Level: Second
Bedroom 4 Level: Second
Other Room 1: Bedroom
Other Room 1 Level: First
Other Room 2: Rec Room
Other Room 2 Level: Third
Other Room 3: Media Room
Other Room 3 Level: Basement
Basement Level Rooms(choose up to 8): Bath(s) Other Exercise Room Kitchen Laundry Room Living/Dining Room Media Room Outside Entrance Walkout
Level 1 Rooms(choose up to 16): 1 Bedroom Bath(s) Other Breakfast Room Dining Room Family Room Foyer Garage Entrance Kitchen Living Room Pantry Powder Room
Level 2 Rooms(choose up to 10): 4 or More Bedrooms Bath Main Bath(s) Other Office
Level 3 Rooms(choose up to 8): Attic
Kitchen Area(up to 5): Eat-In Kitchen Pantry Separate Dining Area
Dining Area: Formal Dining Room
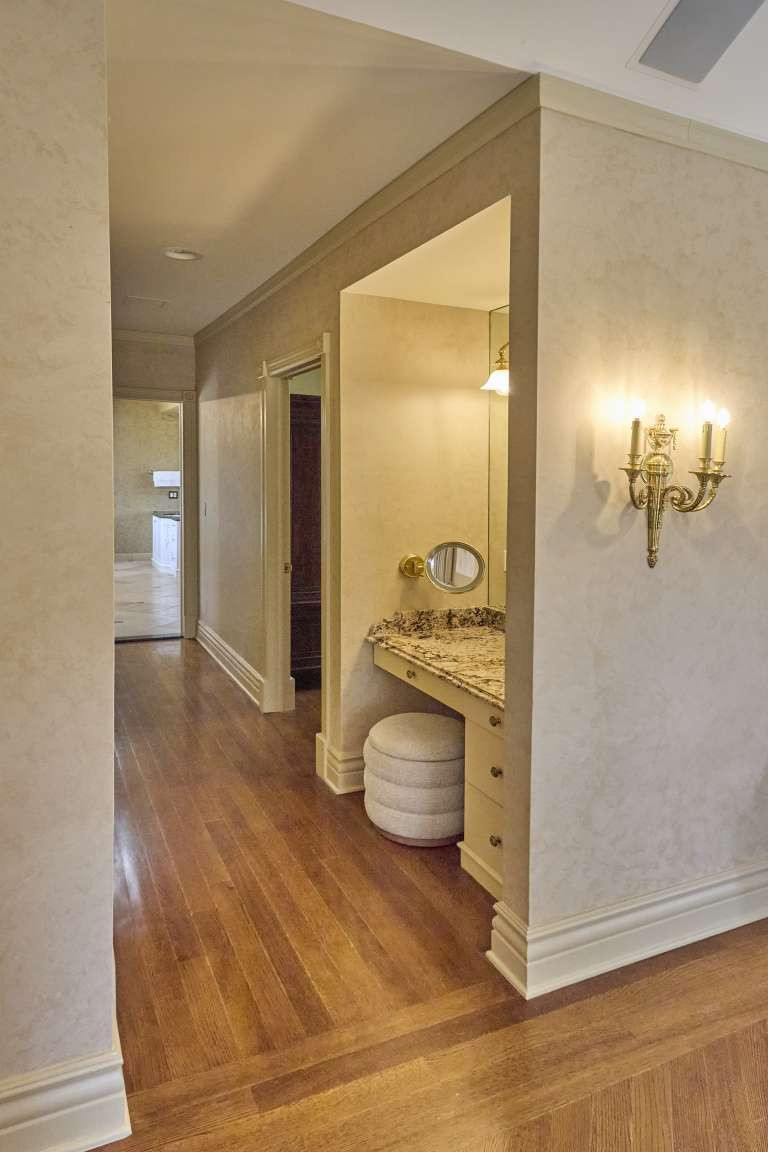
Master Bedroom Desc(up to 8): Full Bath Sitting Room Walk-In Closet
Master Bath Features(up to 3): Jetted Tub Stall Shower
Handicap Modified: No
In-Law Suite: Yes
In-Law Suite Description(up to 6): Dining Room Full Bath Kitchen Living Room Separate Entrance
Interior Features(choose up to 12): Bar-Dry Carbon Monoxide Detector Fire Extinguisher High Ceilings Jetted Tub Security System Skylight Smoke Detector Stall Shower Tub Shower Walk-In Closet Window Treatments
# Fireplaces: 1
Fireplace Desc(up to 6): Family Room Gas Fireplace
Appliances (choose up to 14): Carbon Monoxide Detector Central Vacuum Dishwasher Disposal Dryer Kitchen Exhaust Fan Microwave Oven Range/Oven-Gas Refrigerator Sump Pump Trash Compactor Washer Water Softener-Own Wine Refrigerator
Flooring(up to 8): Carpeting Marble Tile Wood
Heating(choose up to 4): 4+ Units Forced Hot Air Multi-Zone
Fuel Type(choose up to 3): Gas-Natural
Cooling(choose up to 4): 4+ Units Central Air Multi-Zone Cooling
Utilities(choose up to 3): All Underground Electric Gas-Natural
Water(choose up to 3): Public Water
Water Heater(choose up to 2): Gas
Sewer(choose up to 3): Public Sewer
Services(choose up to 3): Cable TV Available Garbage Included
FINANCIAL INFORMATION
Home Warranty: No
Farm Assessment: No
Easement: Unknown
Assoc/Maint. Fee: N/A
Show Instructions(choose up to 5): By Appoint-24 hr notice Call listing agent See showing instructions Text agent
Seller May Consider Concessions: No
Concession Type: None
Concession Amount in Dollars: 0
Seller Lender Approval Required: No
Seller Disclosure Avail: Yes
Sign on Property: Yes