4 Honey Court, Metuchen, NJ 08840
4 Honey Court, Metuchen, NJ 08840
$1495000.00
MLS#: 2616451R
List Date: May 27, 2026
List Status: Pending
Contact: David Pappalardo
Descriptions
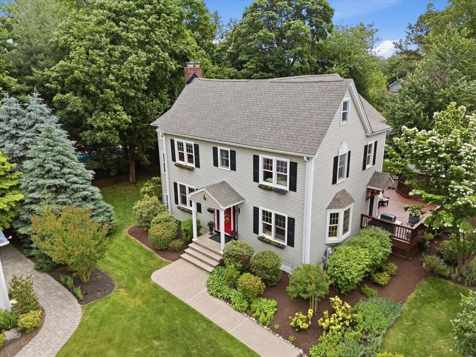
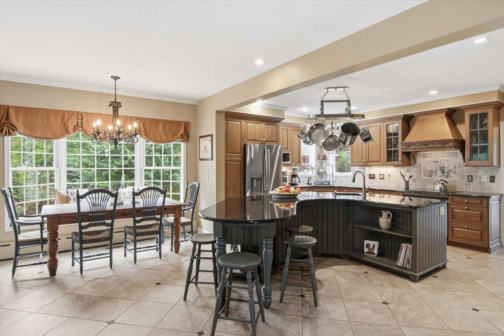
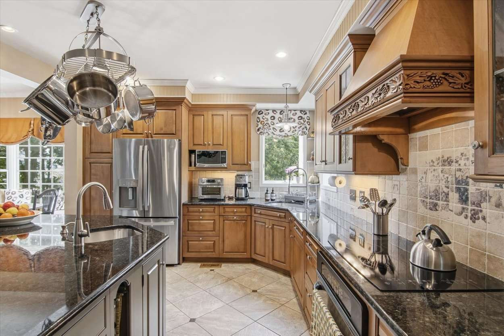
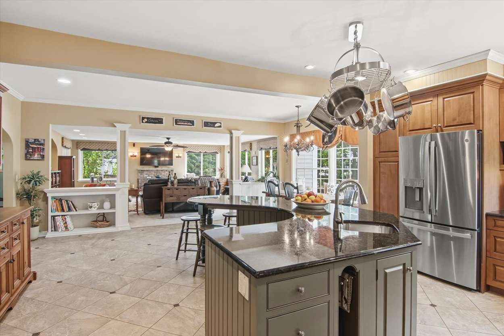
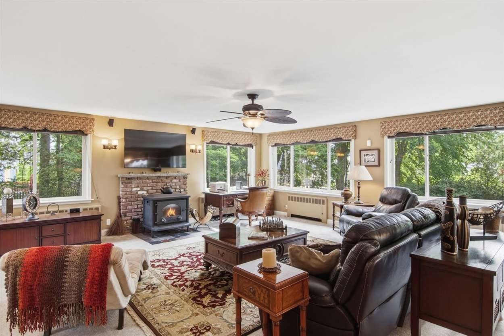
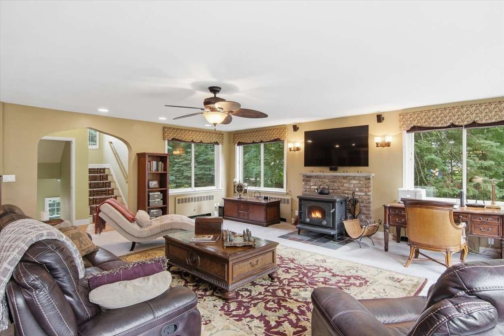
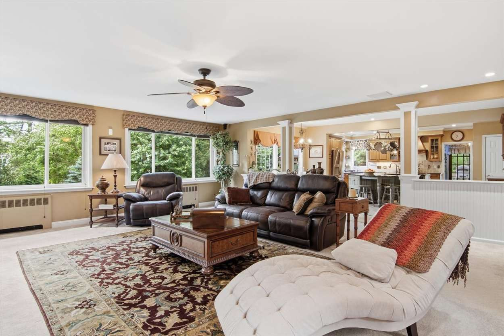
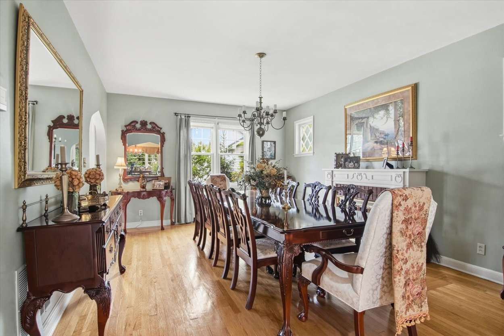
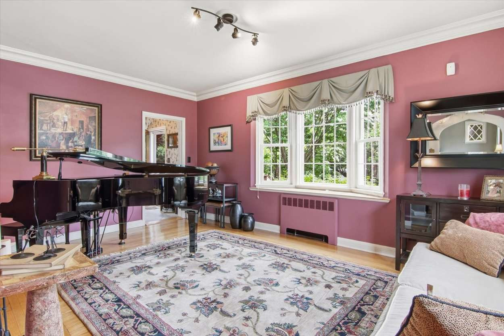
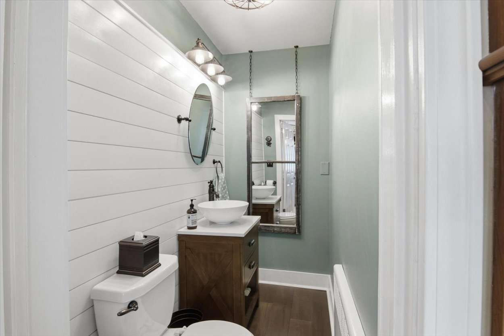
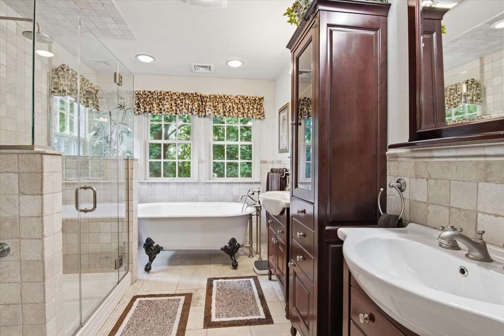
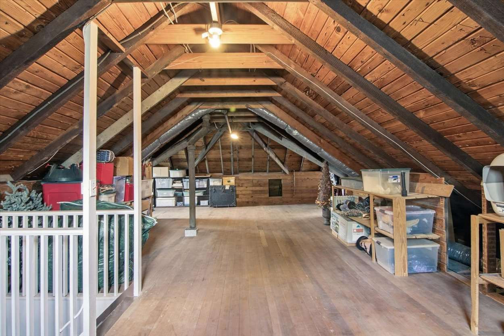
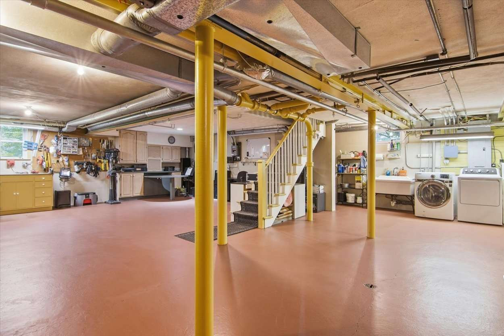
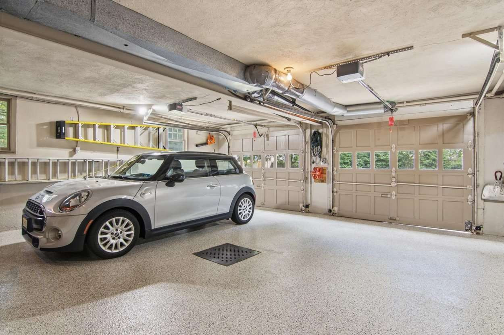
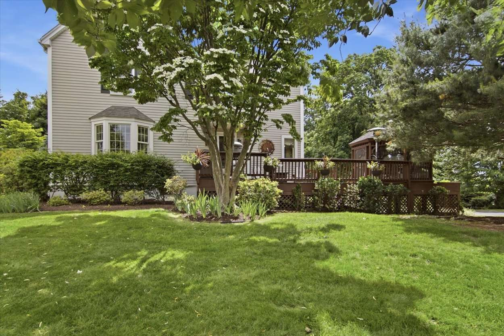
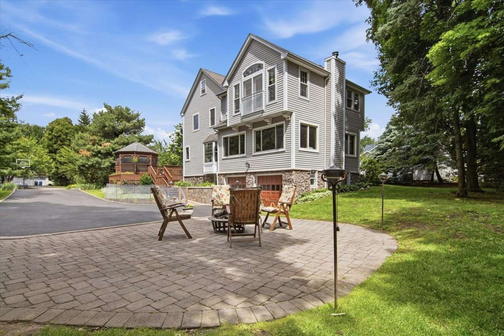
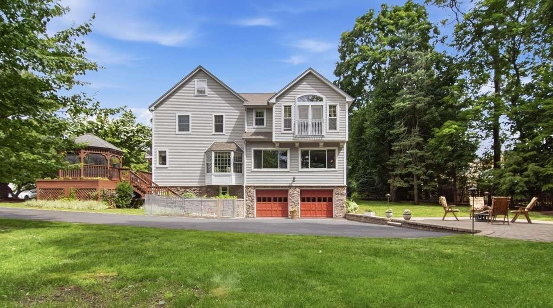
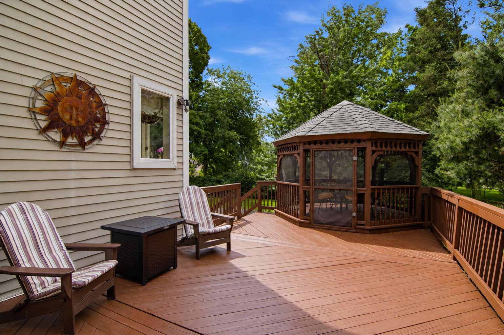
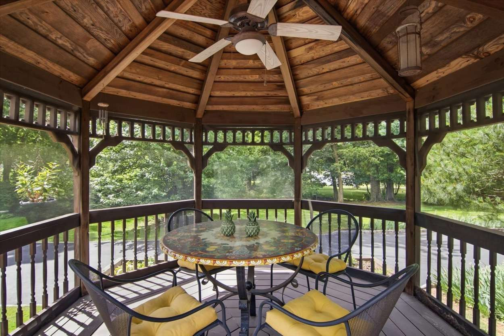
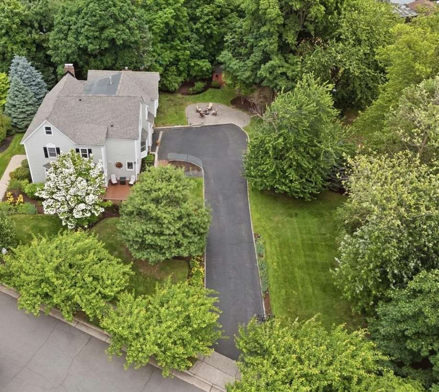
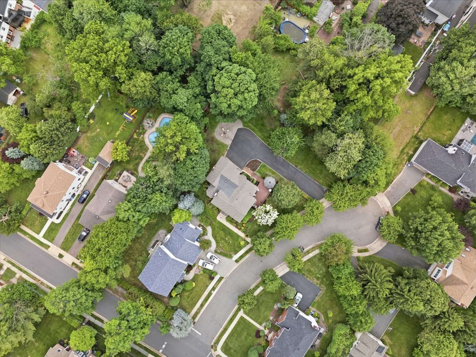
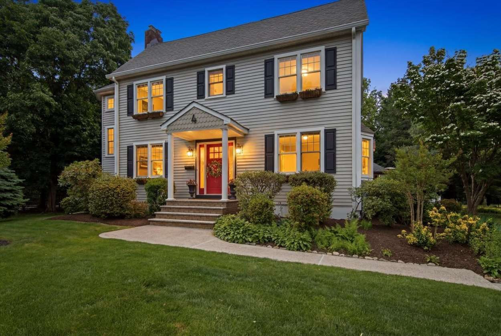
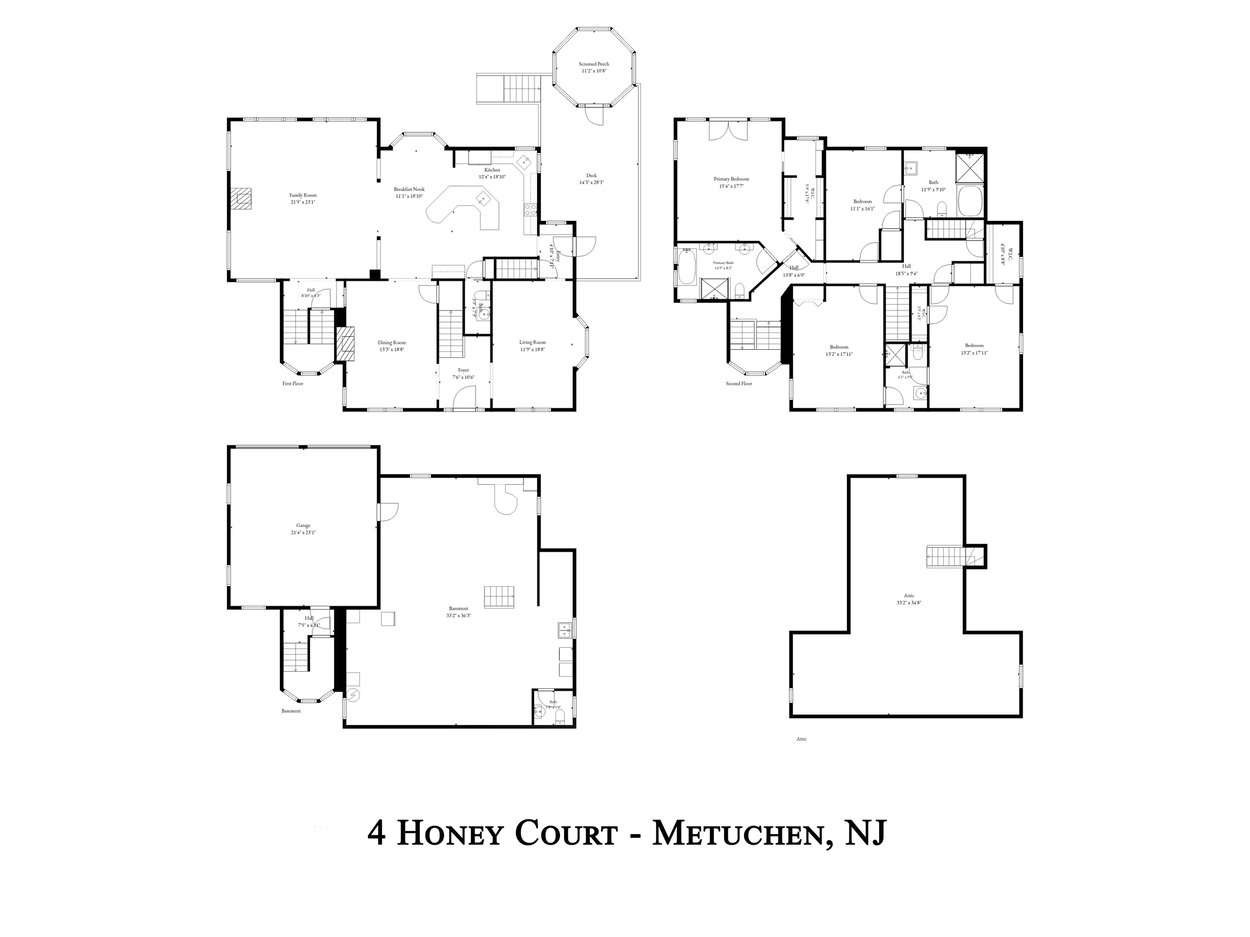
Rare opportunity to own a distinctive home on a private .75-acre cul-de-sac property, just a 10-minute walk to vibrant downtown Metuchen and direct NYC trains. 4 Honey Court offers a combination increasingly difficult to find in Metuchen: exceptionally spacious rooms, privacy, mature grounds and the convenience of an in-town location. Originally built in 1900, with major renovations in 1940 and 2002, this unique home blends its original character with expansive spaces designed for modern living and entertaining. At the heart of the home is an impressive 23' x 19' kitchen with abundant cabinetry and workspace, opening to a dramatic 22' x 22' great room. Generously sized living and dining rooms add to the home's open, comfortable feel. With 4 bedrooms, 3 full baths and 2 half baths, there is abundant space and flexibility throughout. The exceptional .75-acre setting truly sets this property apart. Tucked away on a quiet cul-de-sac, the home enjoys privacy, mature landscaping and expansive grounds rarely found so close to downtown. An irrigation system and screened gazebo add to the enjoyment of the outdoor space, with plenty of room for entertaining and recreation. Significant improvements include a new roof in 2025, 2 of 3 HVAC zones replaced within the past 3 years, and the refrigerator and dishwasher replaced within the past 3 years. Living-area windows have been replaced with Andersen or Pella windows. Additional features include an attached 2-car garage, walk-up attic with substantial storage and extensive basement space. A screened gazebo, expansive deck and large patio create multiple inviting spaces for outdoor dining, entertaining and relaxing while enjoying the privacy of the surrounding grounds. External building measurement is 3,616 SF using the methodology reflected in property records. See floor plan for individual room dimensions.
Directions
From Route 1, take Main Street Metuchen (Rt 531), then left on High St., then left on Honey Ct.
Property Details
Street #: 4
Street Name: Honey
Street Type: Court
Property Subtype: Single Family
Is Home Attached: No
Adult Community: No
Ownership(up to 2): Fee Simple
Occupancy (up to 2): Owner Occupied
Show (up to 6): Agent must accompany Call Owner/Manager
Complex, SubDiv, Dev: SFH
Property Faces: North
Possession (up to 4): At Closing Negotiable
Finance (up to 4): Conventional
# of Finished Rooms: 8
Modified/Accessibility Features: No
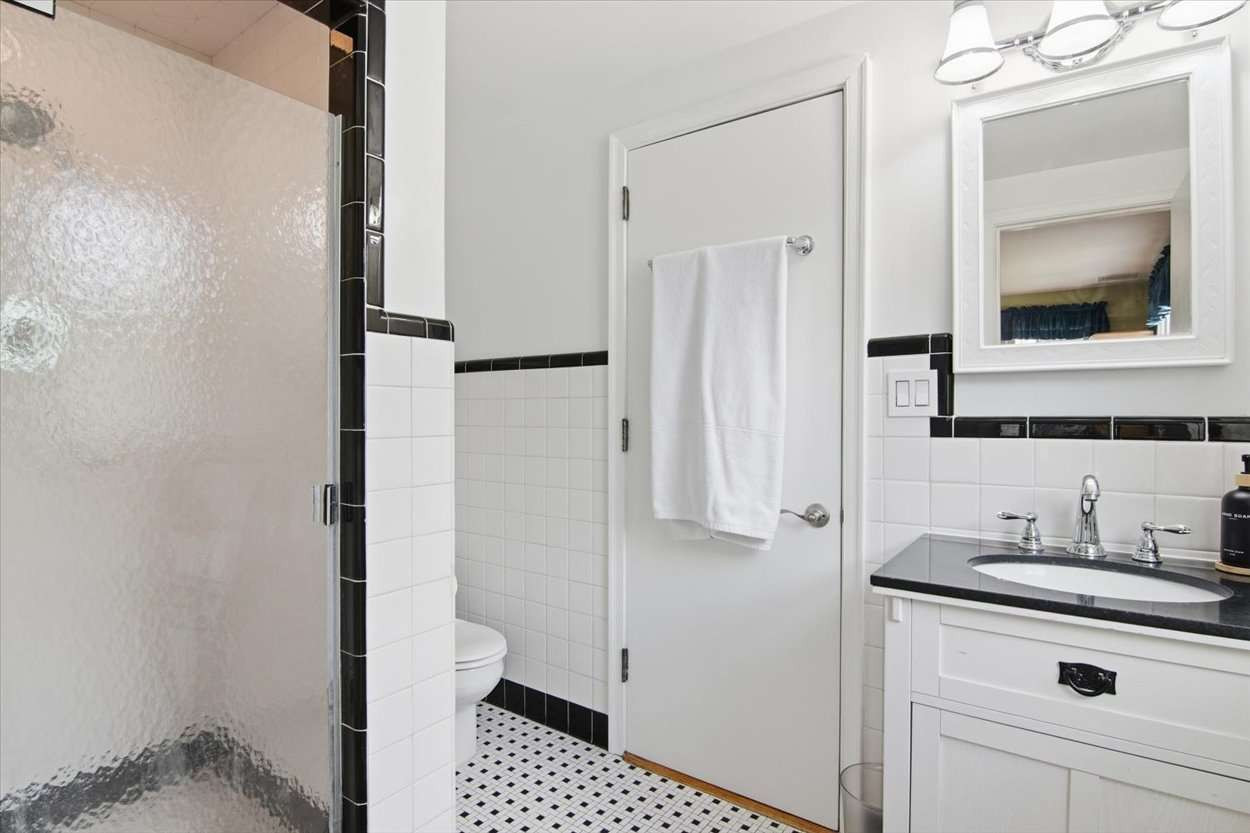
#Full Baths: 3
#Half Baths: 2
# Bedrooms: 4
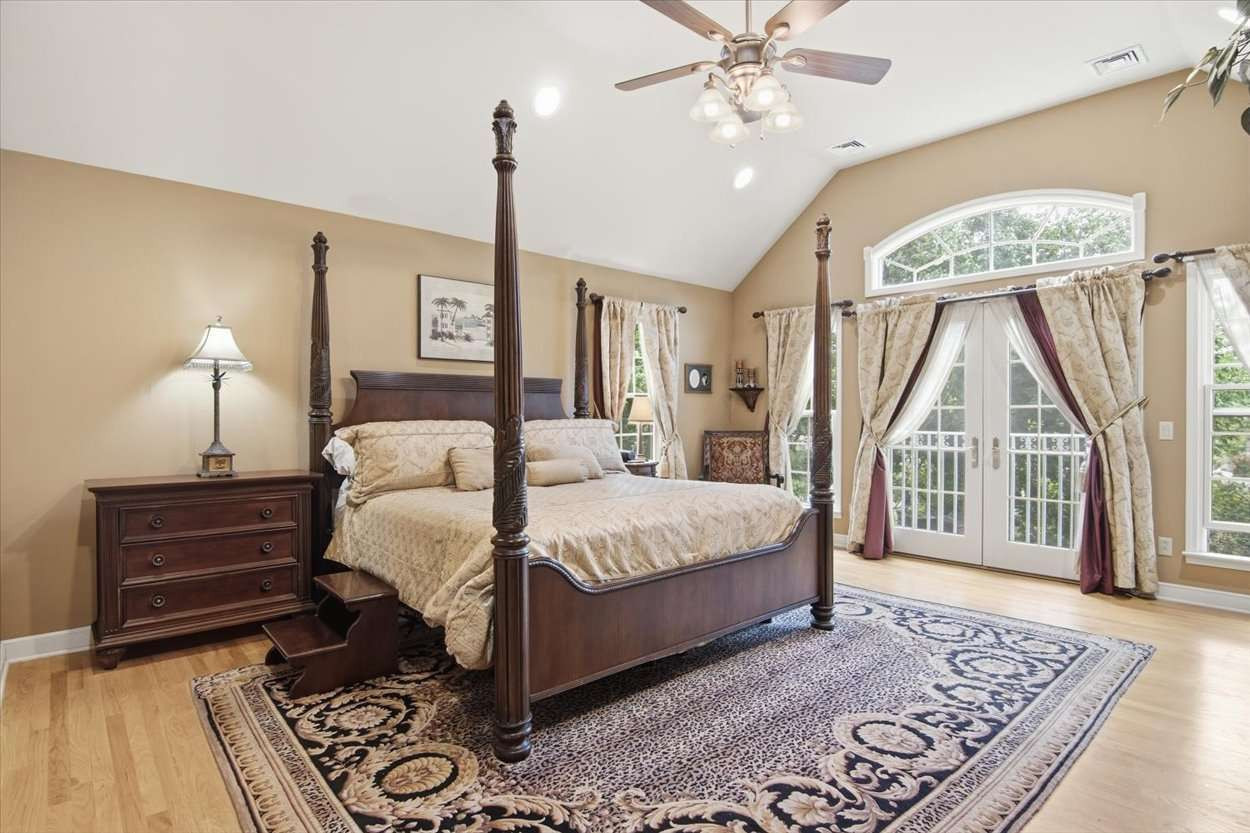
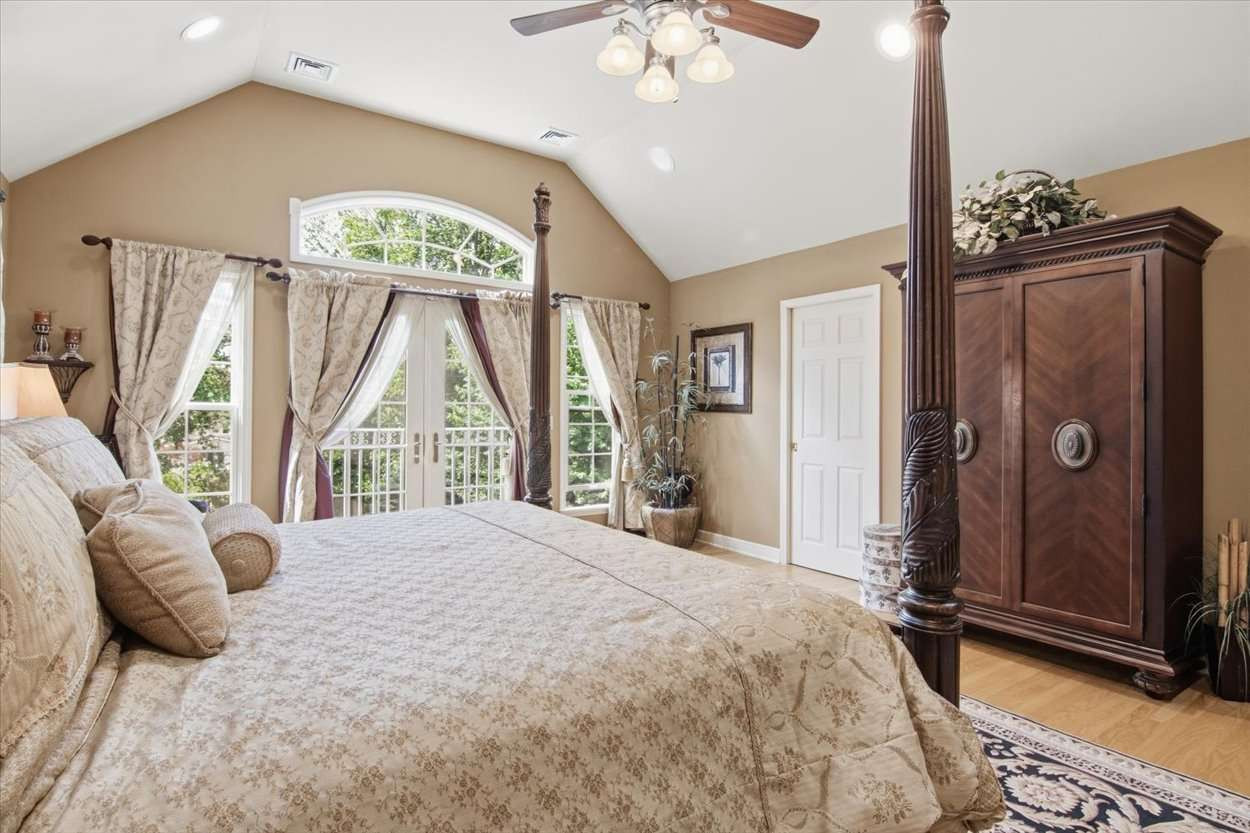
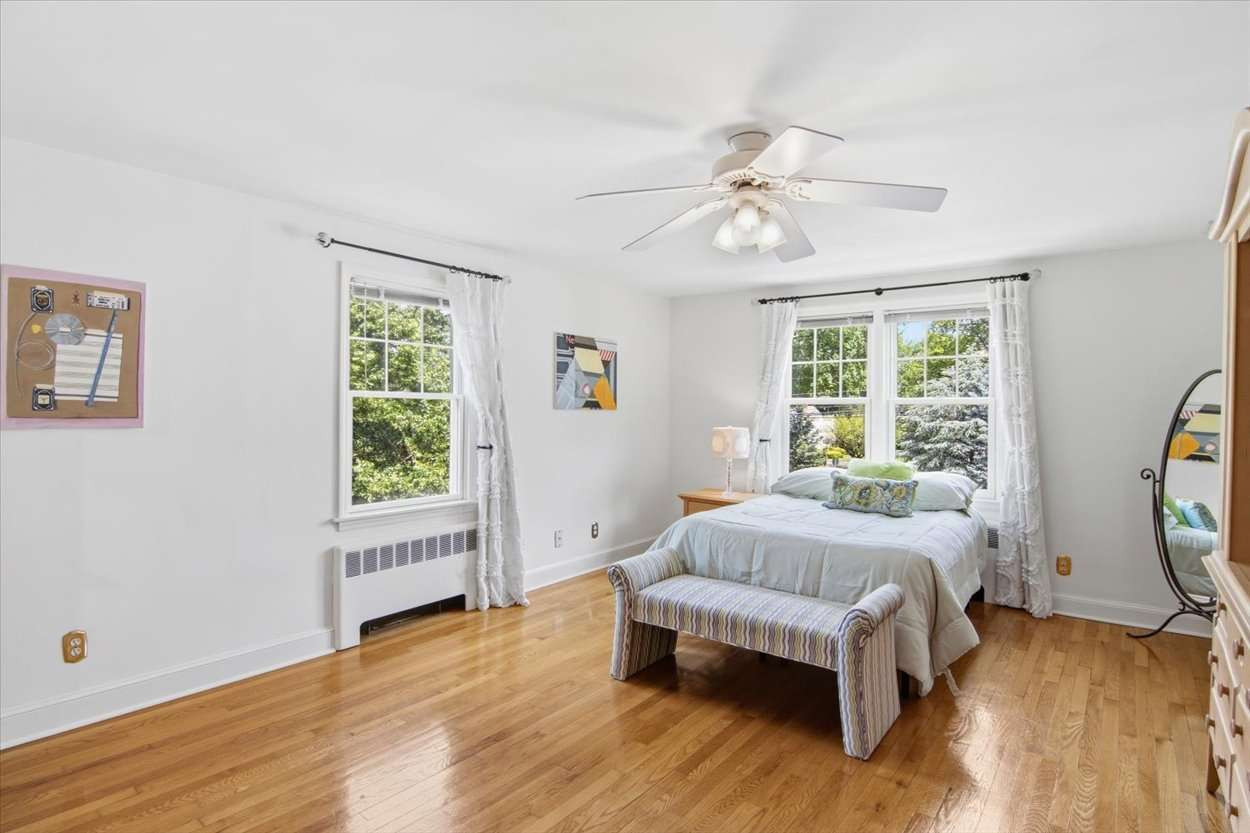
Master Bed Dimensions: 18X15
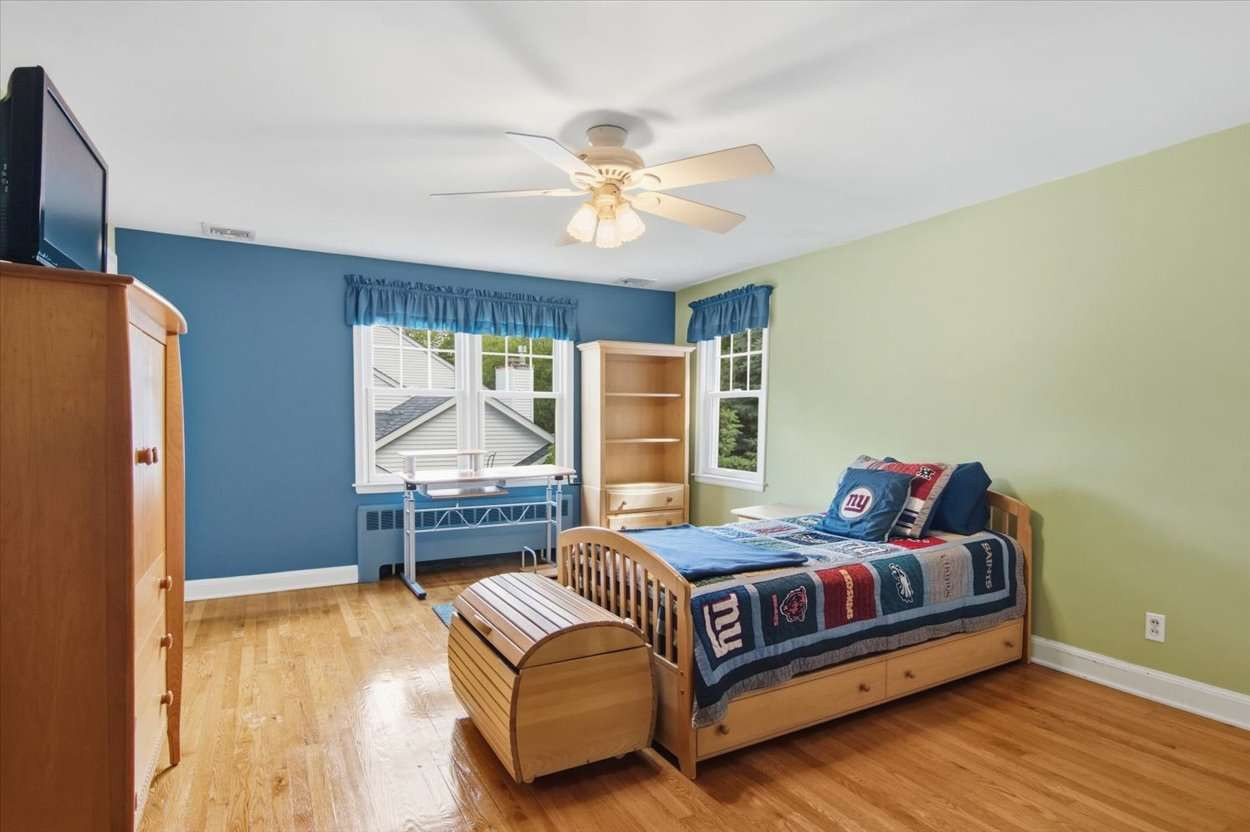
2nd Bed Dimensions: 17X13
3rd Bed Dimensions: 17X13
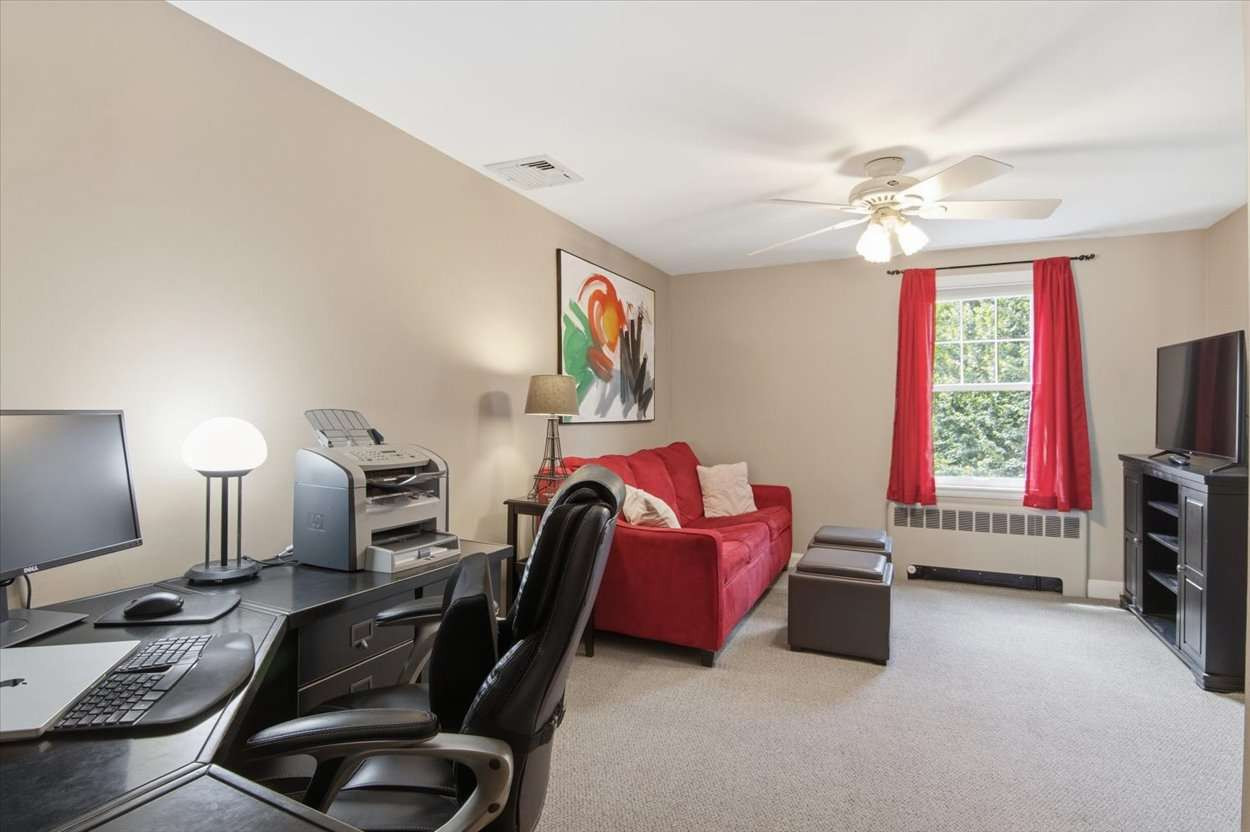
4th Bed Dimensions: 16X11
Dining Room: Yes
DINING FEATURES: Formal Dining Room
MASTER BEDROOM FEATURES (up to 3): Sitting Area Full Bath Walk In Closet
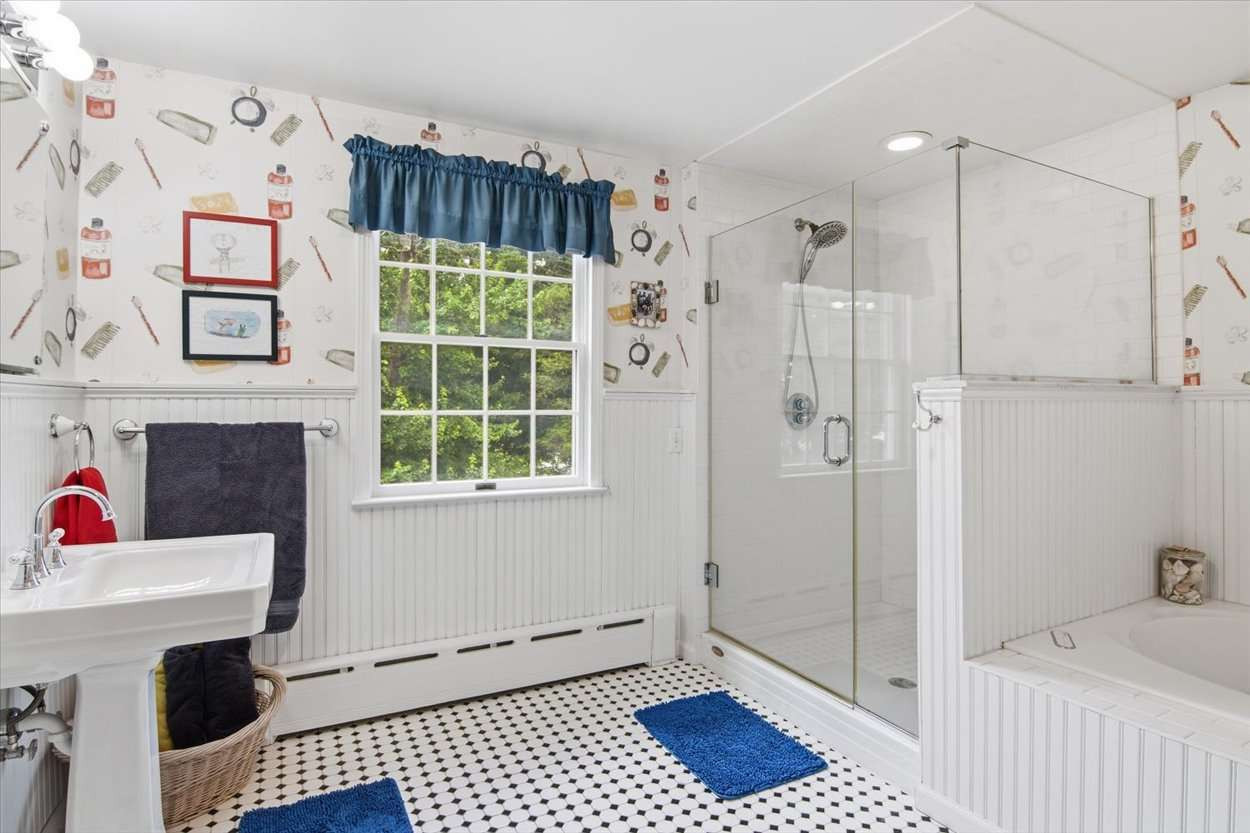
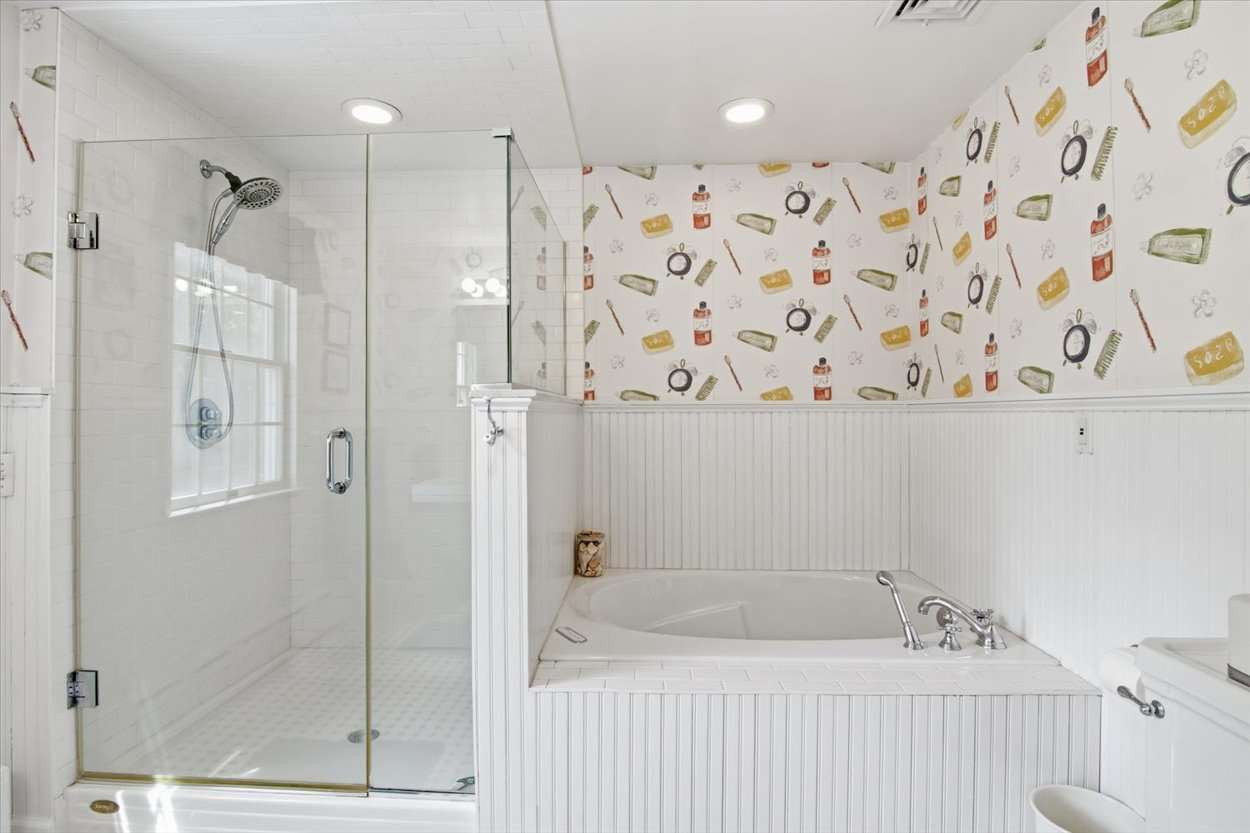
Bath Features(up to 3): Stall Shower and Tub Two Sinks
Kitchen Features: Granite/Corian Countertips Breakfast Bar Kitchen Exhaust Fan Center Island Pantry Eat-in Kitchen
Flooring (up to 4): Carpet Ceramic Marble Wood
Living Room Dimensions: 12X17
Dining Room Dimensions: 13X17
Family Room Dimen: 22X22
Kitchen Room Dimen: 23X19
Level 1 (up to 10): Foyer Kitchen Other Rooms Dining Room Powder Room Family Room
Level 2 (up to 8): 4 Bedrooms Bath Main Bath Second Bath Third
Level 3 (up to 5): Attic
# of Stories: 2
Level Information of Unit/House(up to 3): 2 Levels Partially Below Grade
Style (up to 3): Colonial Contemporary Custome Home
Driveway Description (up to 3): 2 Car Width Blacktop
SqFt Source: See Remarks
Square Footage-Basement: 1259
Sqft Avail-How Calculated: Calculated using Outside Dimensions
# of Acres or Land SF: 32,773 SF
Lot Depth: 167'
Lot Width: 133'
# of Garage Spaces: 2
Garage Description: Attached Garage Garage Door Opener
YEAR BUILT: 1900
INTERIOR FEATURES (up to 12): BLINDS SECURITY VAULCEIL
Basement: Yes
Basement Type(up to 2): Full
Basement Description(up to 8): Bath Half Daylight(Walkout) Outside Entrance Recreation Room Storage Utility Room Workshop
#of Fireplaces: 2
Fireplace Description(up to 3): Wood Burning Wood Stove-Freestanding
Exterior(up to 4): Stone Vinyl Siding
Exterior Features (up to 15): Lawn Sprinklers Open Porch(es) Deck Patio Door-Storm/Screen Screen/Storm Window Sidewalk Fencing/Wall Storage Shed Yard
Possible Use (up to 2): Home Office
Lot Description(up to 4): Near shopping Near train Cul-De-Sac Irregular Lot Near bus line
Roof Description(up to 3): Asphalt shingle
Attic (up to 5): Fixed Attic Stairs Storage Full Unfinished
Appliances (up to 14): Cable TV Dishwasher Disposal Dryer Electric Range/Oven Jennaire Type Kitchen Exhaust Fan Microwave Oven Refrigerator Trash Compactor Washer
Maintenance Fee: 0
Restrictions YN: No
Mobile Home Only
Adult Community Only
Cooperative Only
Utillities Information
Heat (up to 4): Multi Zone Radiators-Hot Water Separate Contral Forced Air Separtate Furnaces Hot Water
Cool (up to 6): A/C Central-All Ceiling Fan A/C Multi-Zone Attic Fan
Fuel (up to 3): Natural Gas
Water Heater: Gas
Water: Public
Utilities (up to 4): All Utilities Underground Cable TV Electric Gas
Sewer (up to 3): Public Sewer
Service (Up to 8): Garbage included in tax
Amps: 200
Volts: 120/240