13 Rugby Rd, Slingerlands, NY 12159
13 Rugby Rd, Slingerlands, NY 12159
$325000.00
MLS#: 202623208
List Date: August 04, 2026
List Status: Pending - Continue to Show
Contact: Emma Zhang
Descriptions
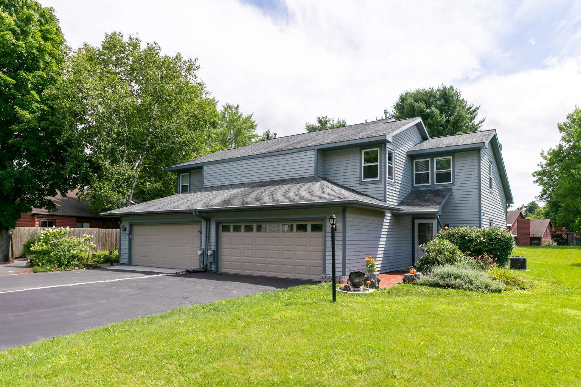
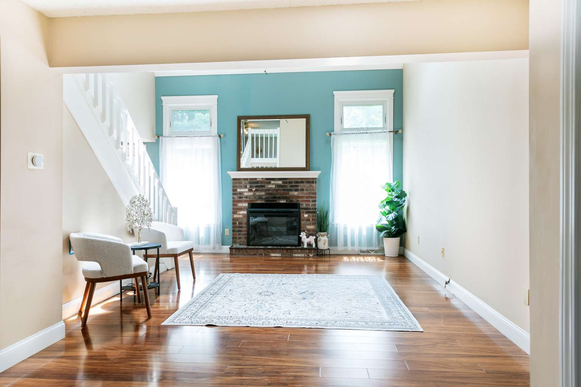
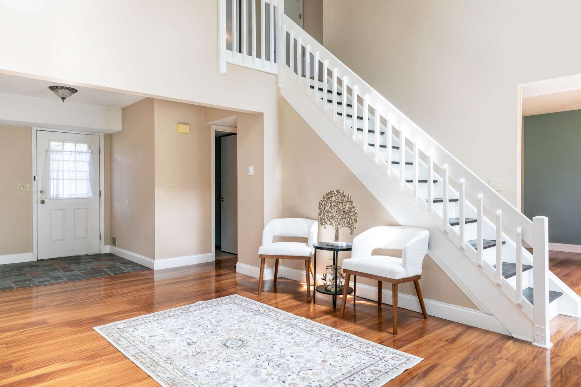
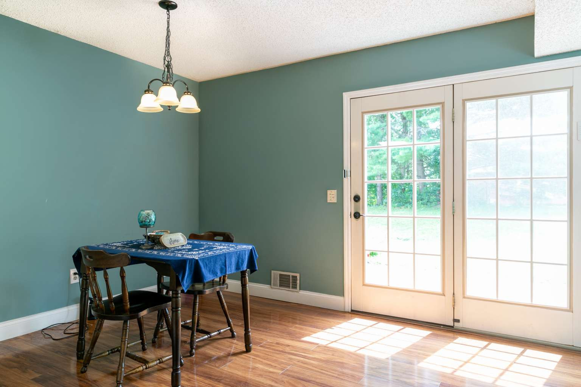
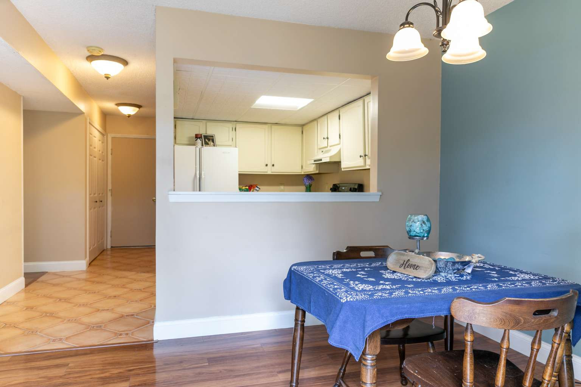
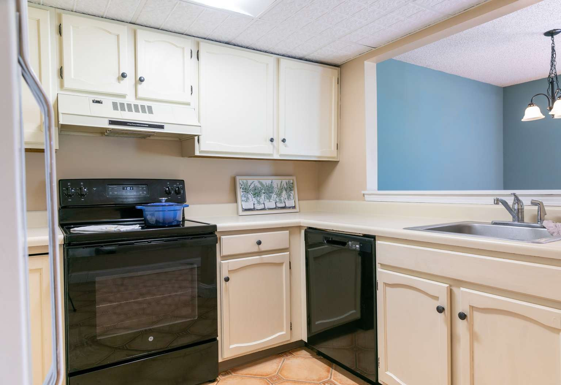
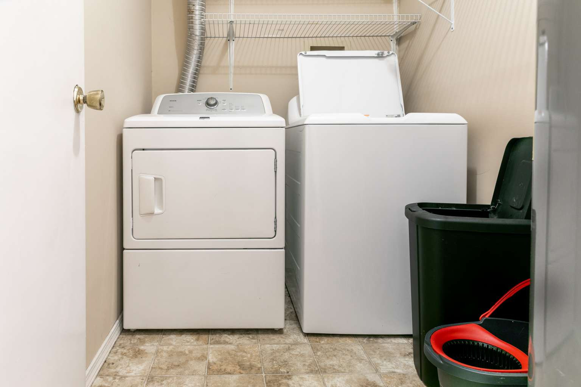
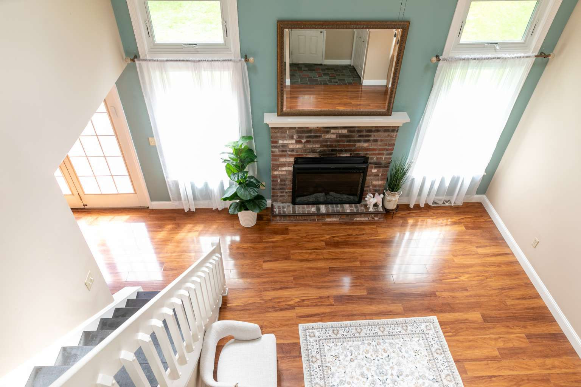
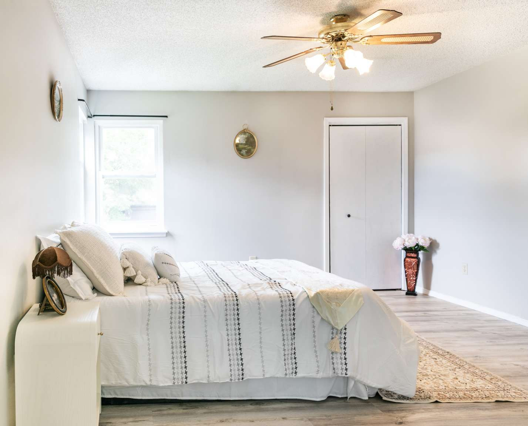
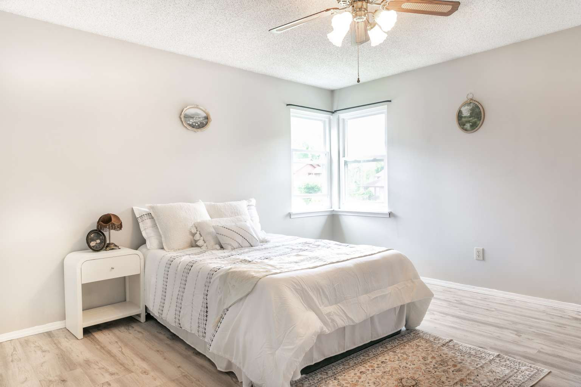
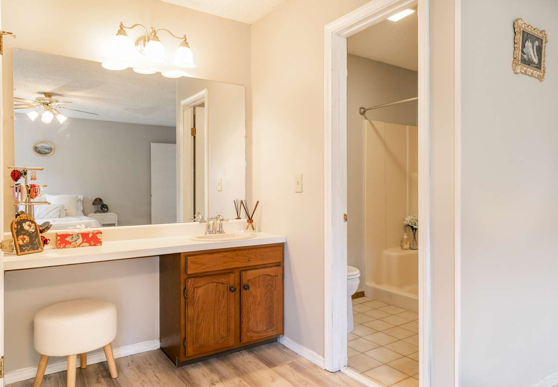
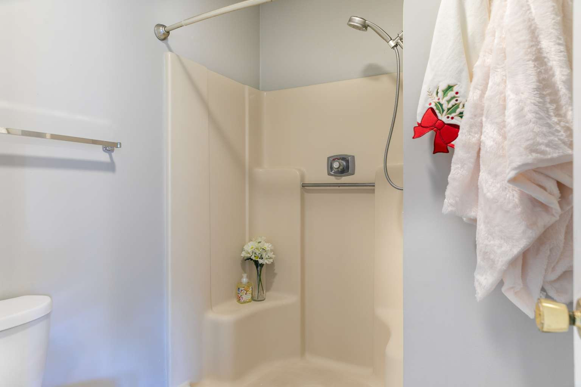
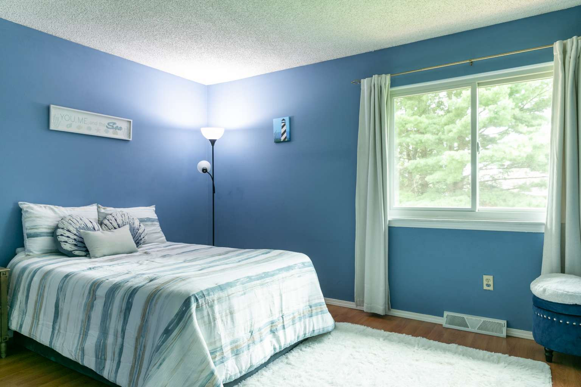
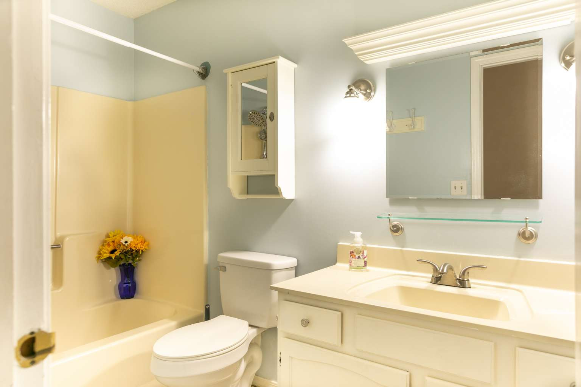
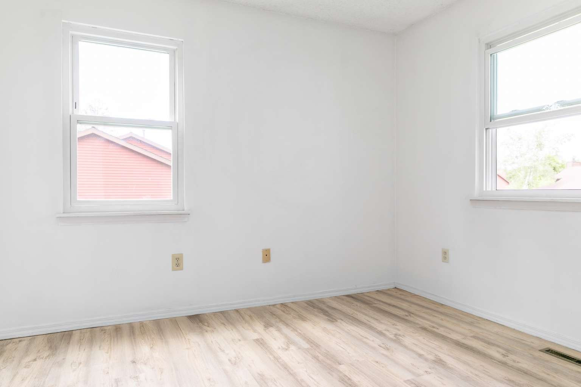
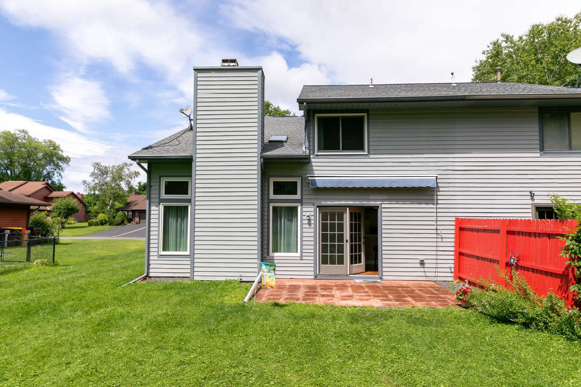
***Multiple offers have been received. All offers due by 8/10/26, 4:00 PM EST. Welcome to your new home in the top-rated Guilderland School District! This beautifully maintained 2-bedroom, 2.5-bath and 1 office townhome offers central air conditioning and heating, soaring vaulted ceilings, and abundant natural light from multiple skylights. Best of all, there is no HOA. The open-concept floor plan features a spacious primary suite with a walk-in closet, a convenient main-level laundry area, and a flexible room that can be used as a home office, guest room, or third bedroom. Recent updates include a new electric fireplace, electric awning, central A/C, range, dishwasher, washer, and other modern improvements, providing peace of mind and added value. Enjoy outdoor living on the private back patio, along with the convenience of a two-car garage. Tucked away in a quiet neighborhood, this home is just minutes from Crossgates Mall, major highways including the New York State Thruway, shopping, dining, and more. Don't miss this beautiful home in one of the Capital Region's locations!
Directions
US-20 E in Guilderland to Schoolhouse Rd. West on Krumkill Road. Right on Blessing Rd. Left on Eton
Property Details
CONTRACT INFORMATION
Taxing Municipality (NOT MAILING ADDRESS): Town of Bethlehem
Property Sub Type: Townhouse
Seller Offering Concession to Buyer: Yes
LOCATION
PROPERTY DETAIL
Rooms Total(do not include bathrms): 2
Bedrooms Total: 2
Bathrooms Full: 2
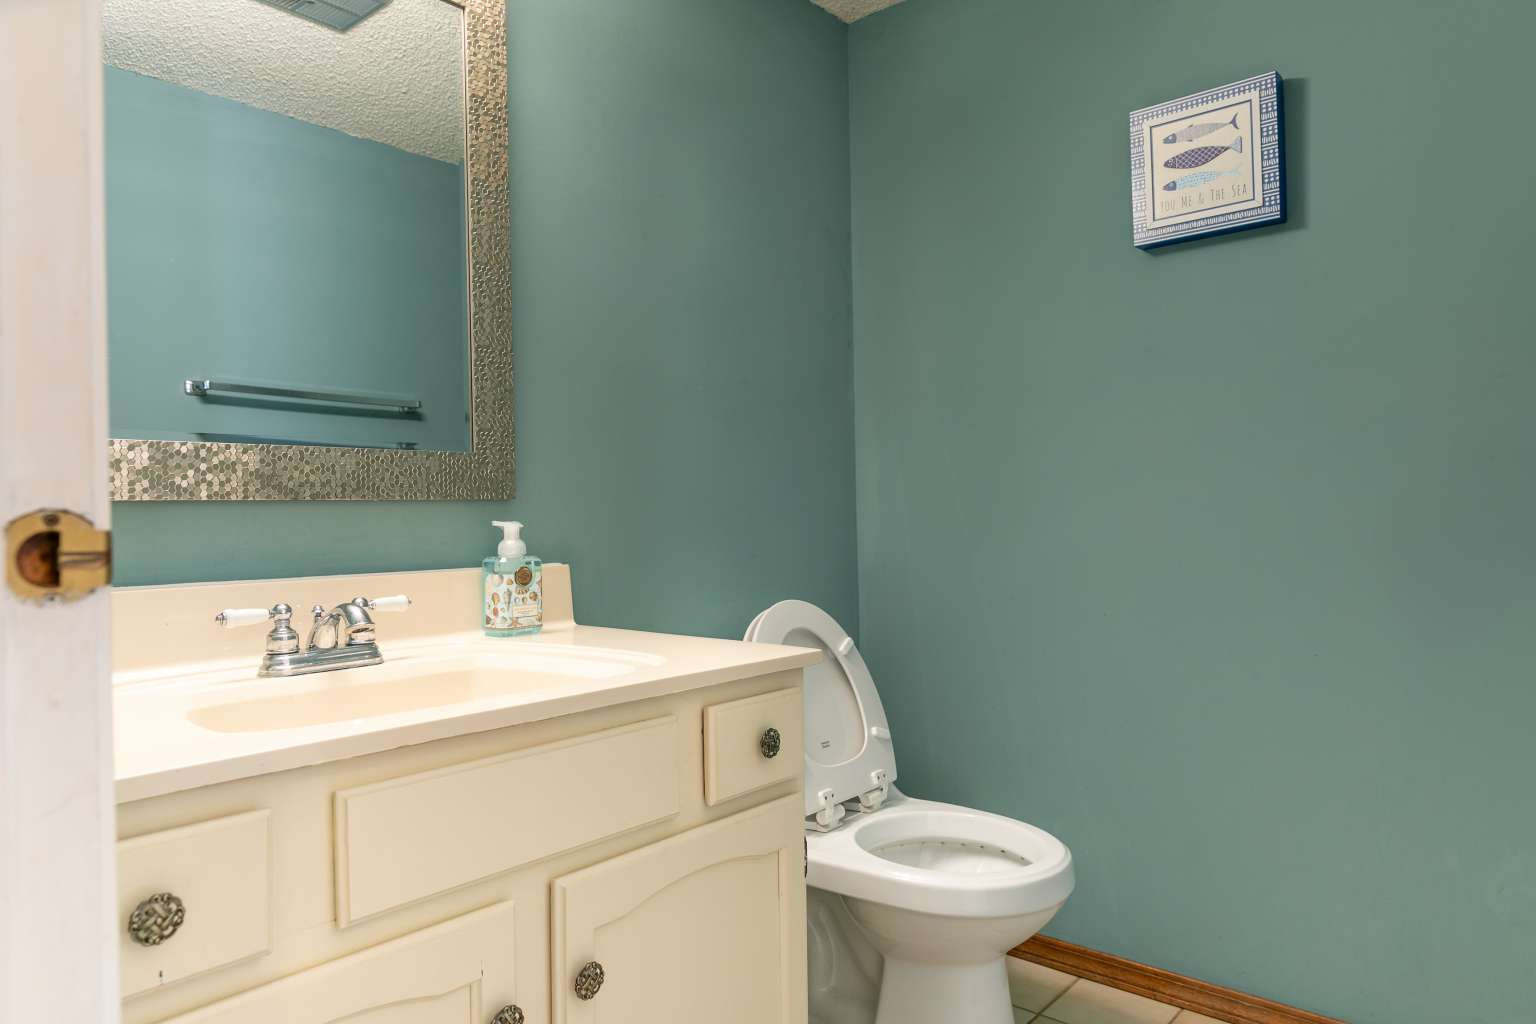
Bathrooms Half: 1
Year Built: 1986
Above Grade Finished Area: 1,526
Above Grade Finished Area Source: Public Records
Below Grade Finished Area: 0
Finished Area Source: CRS
Zoning: Single Residence
Lot Size Acres: 7,405
Waterfront: No
Enhanced Accessible: No
Land Lease: No
Parking: Yes
Garage Spaces: 2 car
PARCEL, TAX, HOA
Tax Annual Amount (INC CITY/TOWN, SCHOOL/VIL): 6300
Total Taxes Description: Estimated
School District: Guilderland
Elementary School: Westmere
High School: Guilderland High School
Association Y/N: No
Appliances : Select between 1 and 16 items.: Cooktop Dishwasher Disposal Electric Oven Electric Water Heater Microwave Range Range Hood Refrigerator Washer/Dryer
Architectural Style: Select between 1 and 26 items.: Townhouse
Attic Features: Hatch
Details
FULL BATHROOM 1 - FLOOR LEVEL: 2ND FLOOR
FULL BATHROOM 2 - FLOOR LEVEL: 2ND FLOOR
FULL BATHROOM 3 - FLOOR LEVEL: NONE
HALF BATHROOM1 - FLOOR LEVEL: FIRST FLOOR
HALF BATHROOM2 - FLOOR LEVEL: NONE
Basement: Select between 1 and 20 Items: None
Construction Materials: Select between 1 and 15 items.: Cedar Wood Siding
Cooling: Select between 1 and 11 items.: Central Air
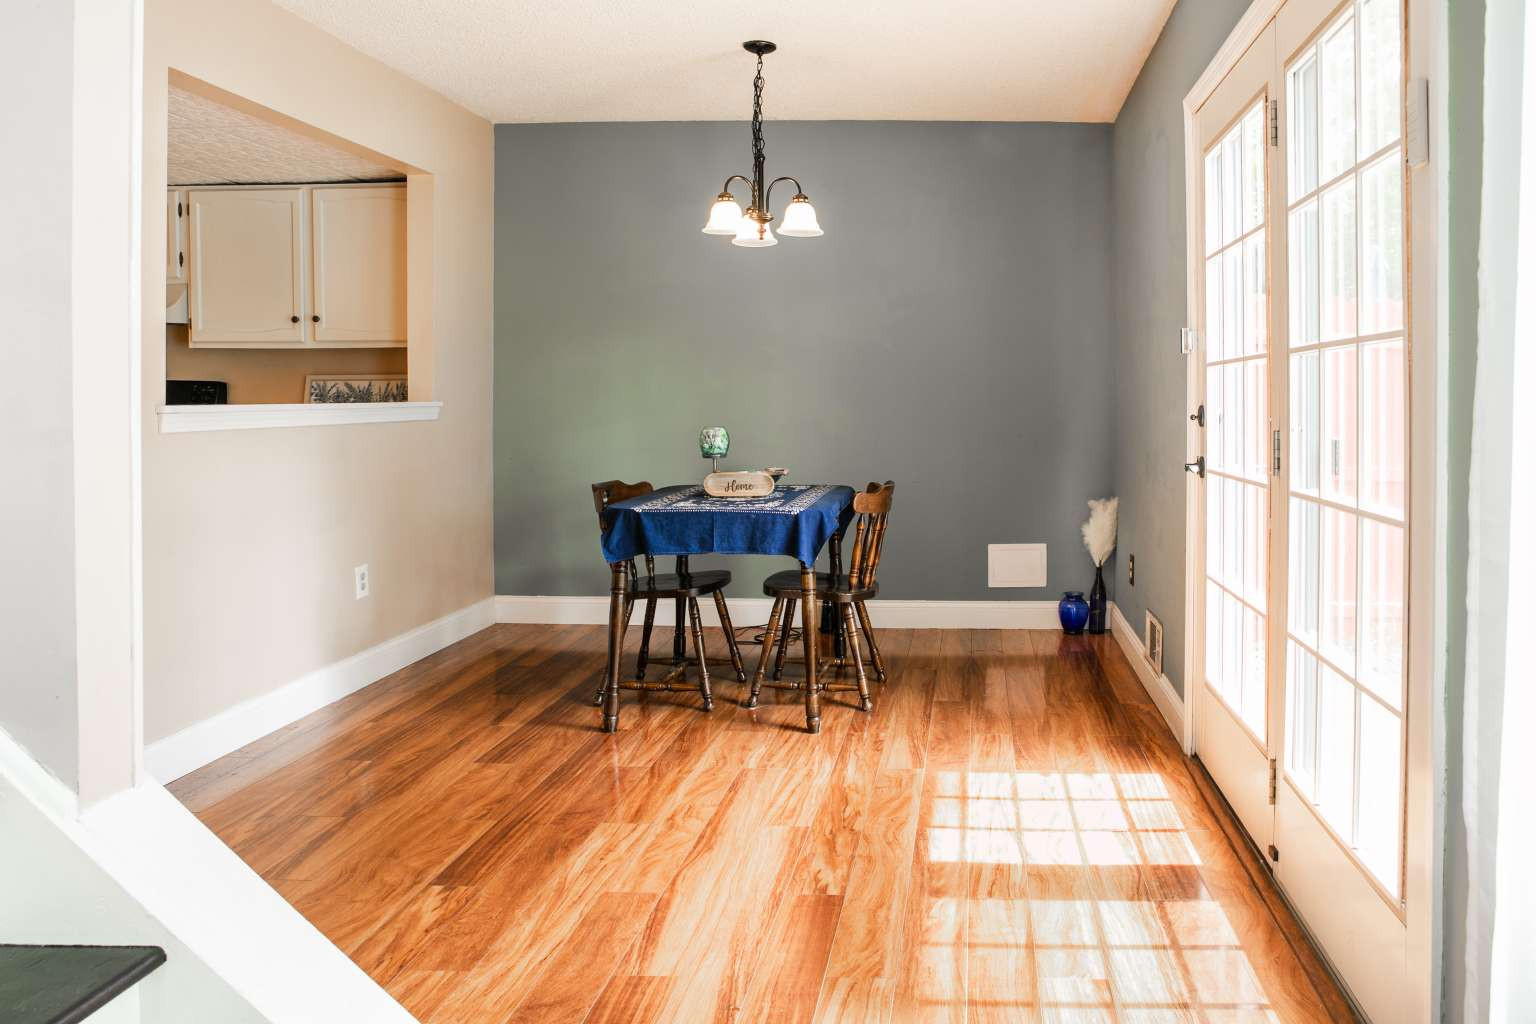
Dining Room Type: Select between 1 and 8 items.: Formal Dining Room
Door Features: French Doors
Electric: 150 Amp Service
Exterior Features: Select between 1 and 13 items.: Garden
Fencing: Back Yard Partial
Fireplace Features: Electric Living Room
Flooring: Laminate
Foundation Details: Slab
Heating : Select between 1 and 20 items: Forced Air
Interior Features: Cathedral Ceiling(s) Crown Molding Paddle Fan Walk-In CLoset(s)
Kitchen Features: Working Only Kitchen
Laundry Features: Laundry Room
Lot Features: Level
GARAGE/DRIVEWAY - Parking Spaces Total #: 2
Parking Features: Attached
Patio and Porch Features: Awning(s) Patio
Roof: Asphalt Shingle
Security Features: Carbon Monoxide Detector(s) Smoke Detector(s)
Sewer: Select between 1 and 7 items.: Public Sewer
Showing Requirements: Select between 1 and 20 items.: Call Listing office Call Owner Lockbox
Special Listing Conditions: Select between 1 and 25 items.: Standard :When listing conditions are standard there are no Special listing conditions. Standard equals None.
Utilities: Cable Available
Water Source: (max 8): Public
Rooms- Enter Room Names and Floor Level
Room Name 1: Living Room
Level - Room 1: First
Length - Room 1: 19
Width - Room 1: 11.1
Room Name 2: Kitchen
Level - Room 2: First
Length - Room 2: 12.1
Width - Room 2: 9.6
Room Name 3: Dining Room
Level - Room 3: First
Length - Room 3: 12.1
Width - Room 3: 10
Room Name 4: Half Bathroom
Level - Room 4: First
Length - Room 4: 5
Width - Room 4: 6
Room Name 5: Laundry
Level - Room 5: First
Length - Room 5: 7.1
Width - Room 5: 5.2
Room Name 6: Half Bathroom
Level - Room 6: First
Length - Room 6: 5
Width - Room 6: 6
Room Name 7: Office
Level - Room 7: Second
Length - Room 7: 8.8
Width - Room 7: 12
Room Name 8: Primary Bedroom
Level - Room 8: Second
Length - Room 8: 19.4
Length - Room 8: 16
Room Name 9: Primary Bathroom
Room Name 9: Full Bathroom
Room Name 9: None
Room Name 9: None
Room Name 10: Laundry
Room Name 10: None
Room Name 10: None
Room Name 10: None
Room Name 11: Full Bathroom
Room Name 11: None
Room Name 11: None
Room Name 11: None
Room Name 12: Bedroom
Level - Room 12: Second
Length - Room 12: 12.1
Width - Room 12: 11