4480 East Lake Road, Livonia, NY 14487


4480 East Lake Road, Livonia, NY 14487
$824900.00
MLS#: R1718222
List Date: September 28, 2026
List Status: Active
Contact: Peterson Vazquez
Descriptions
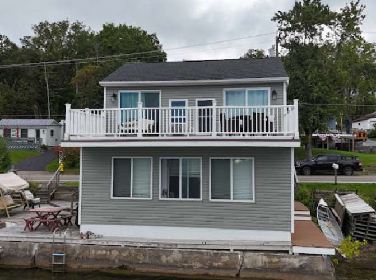
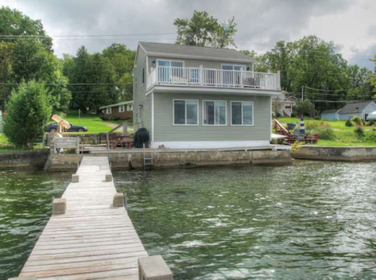
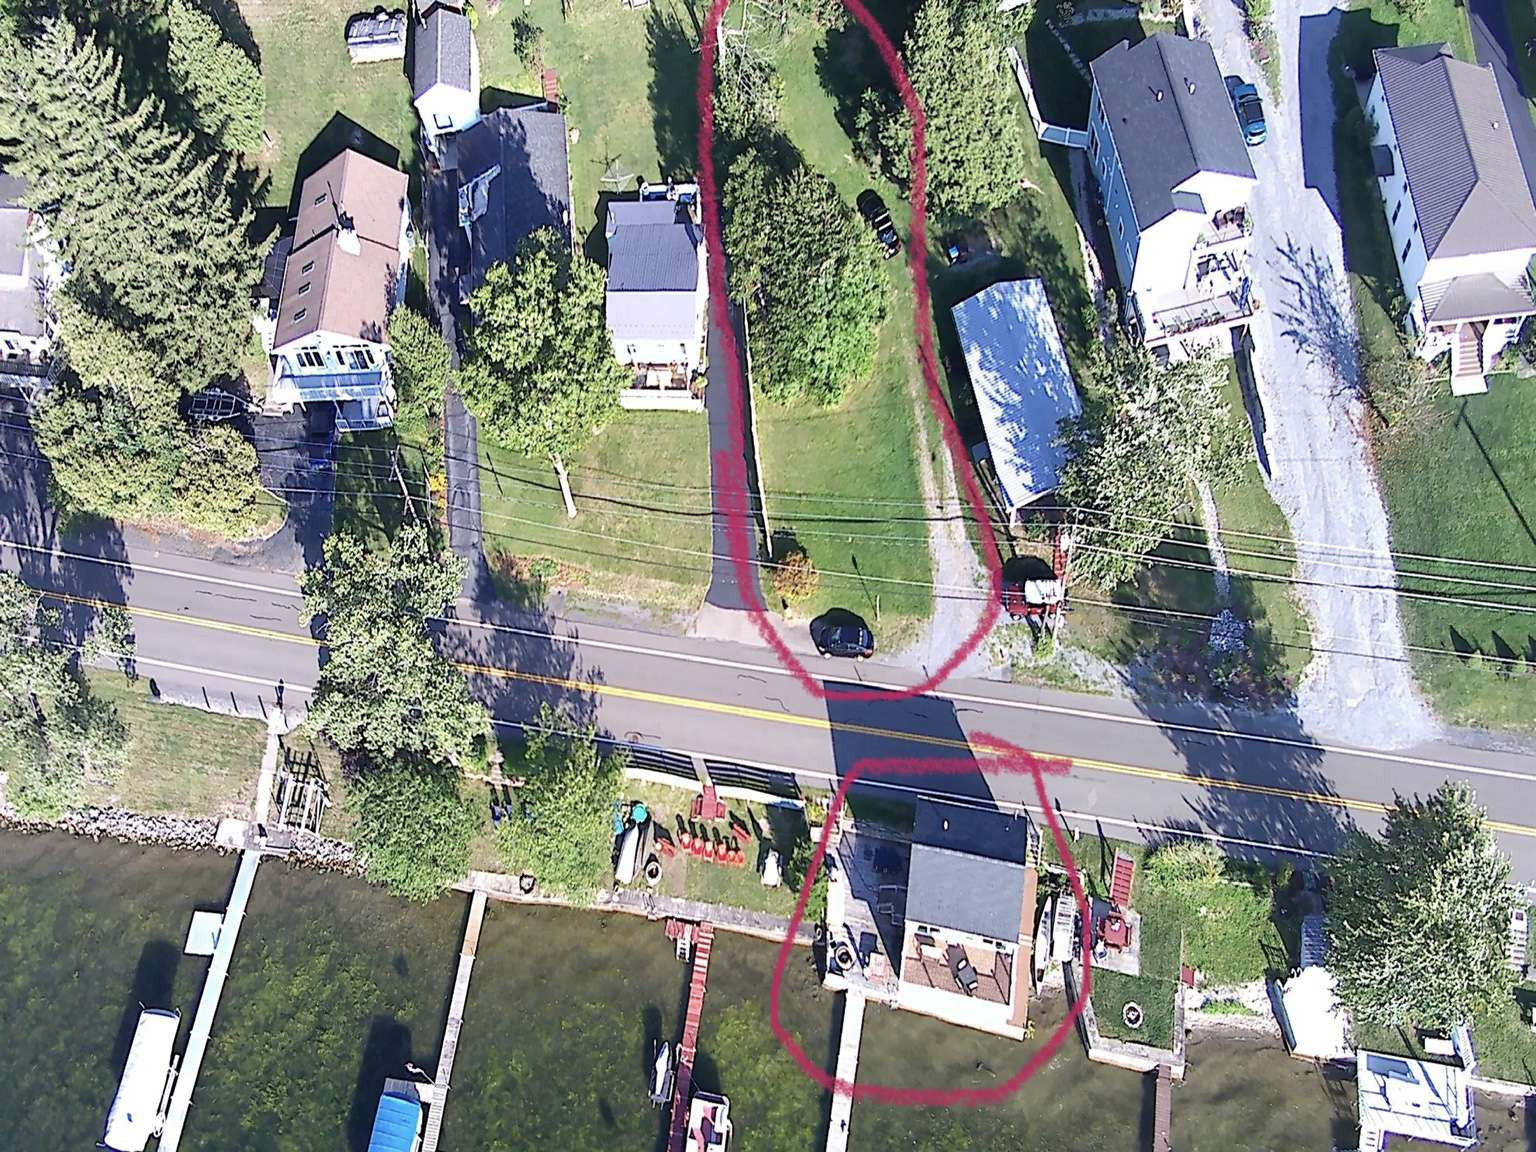
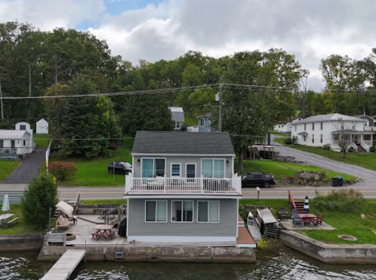
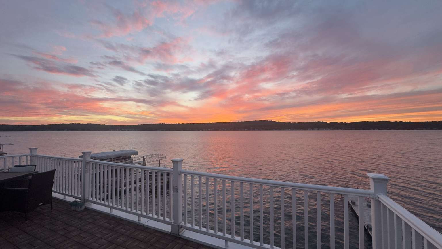
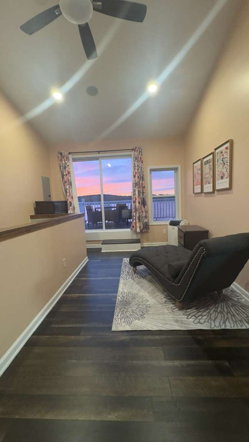
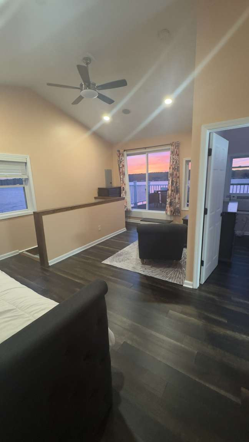
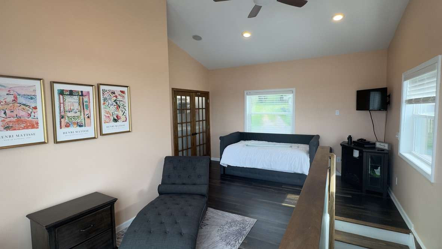
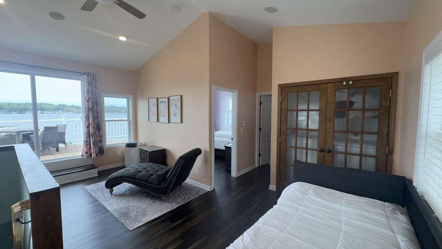
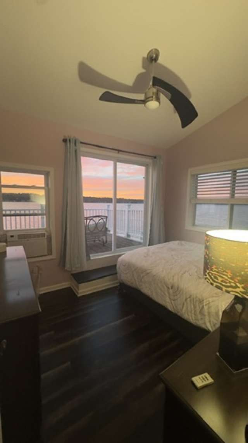
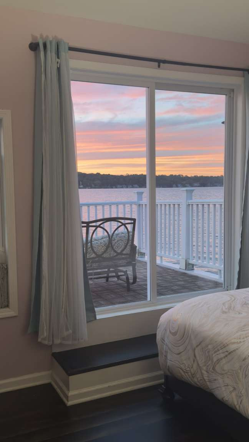
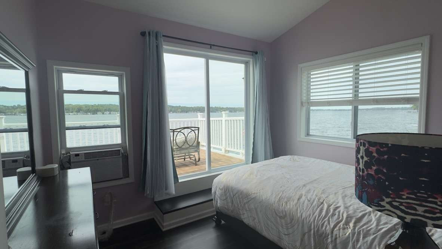
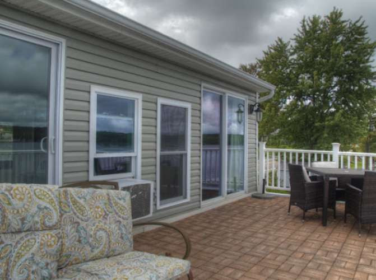
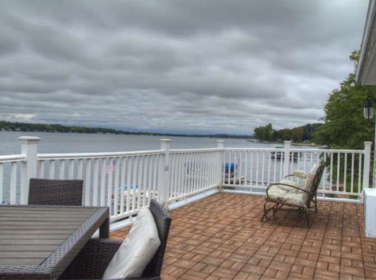
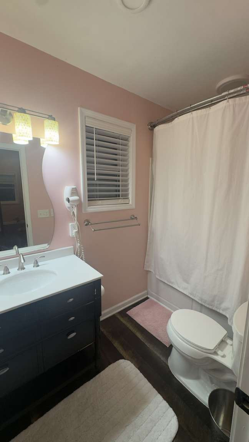
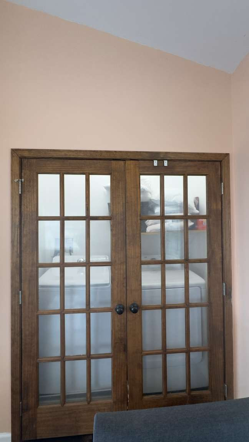
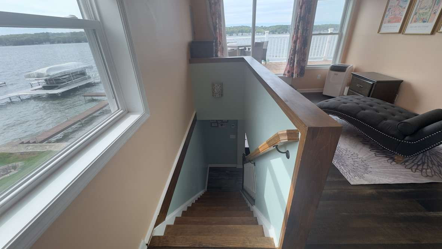
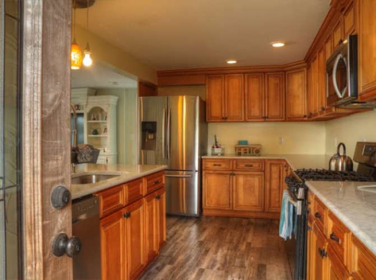
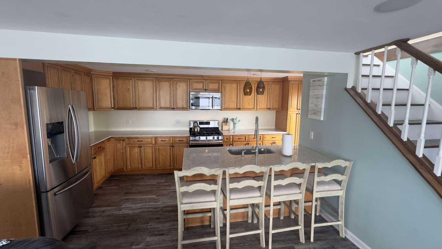
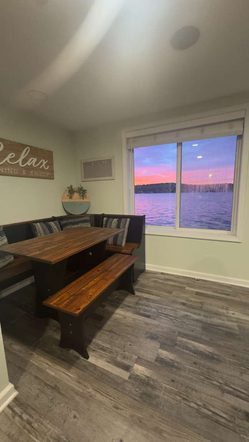
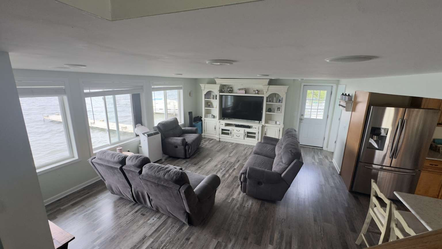
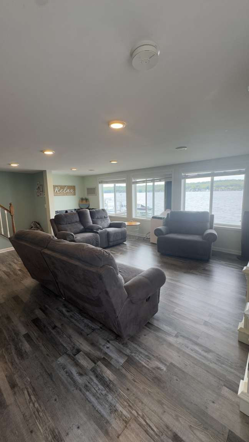
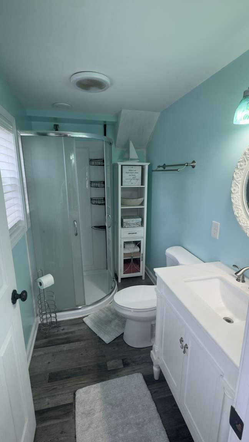
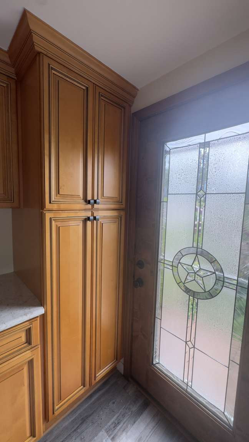
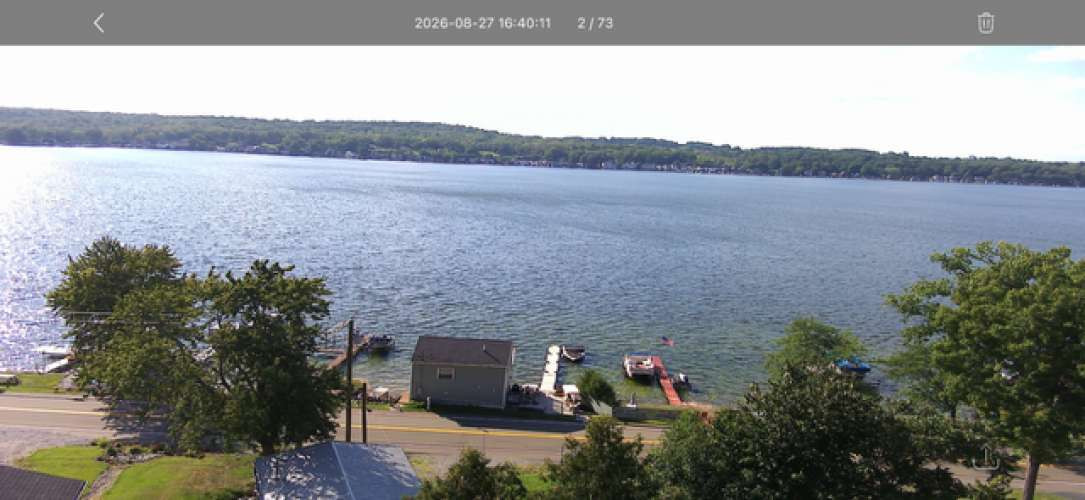
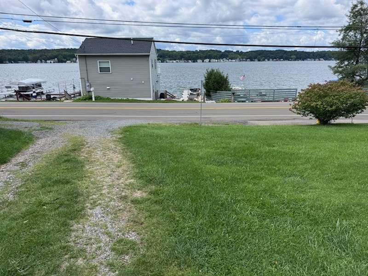
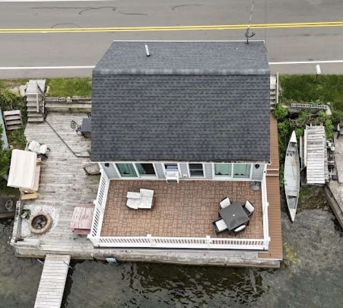
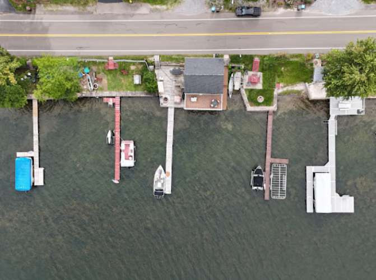
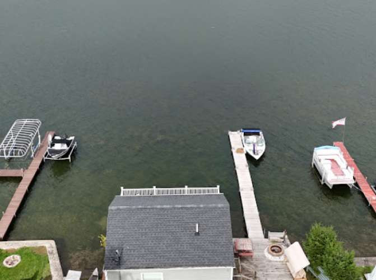
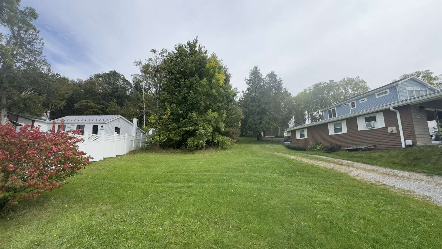
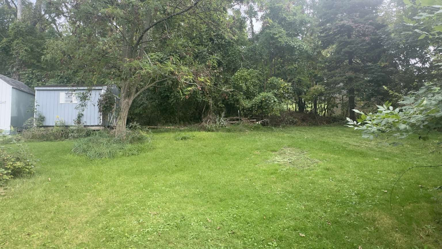
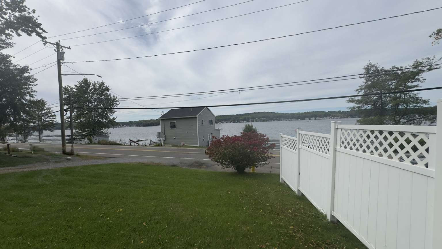
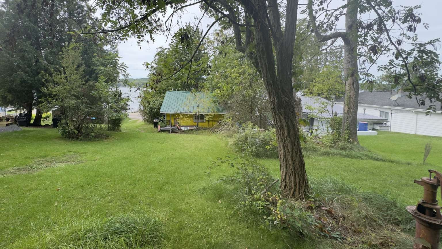
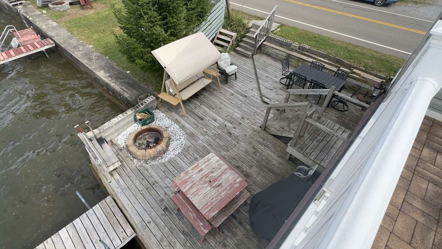
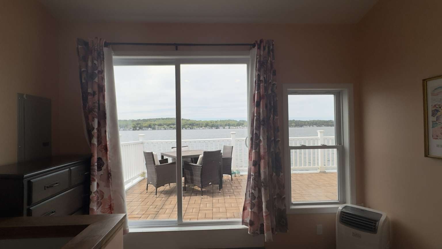
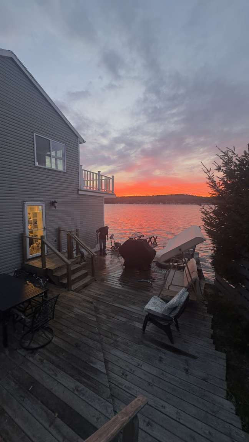
A rare Conesus Lake property where life at the water meets the freedom to imagine what comes next. Set on approximately 0.28 acres spanning both sides of East Lake Road, all on one tax parcel, the property offers 56.23 feet of private lake frontage, an approximately 60-foot dock, a breakwall and unforgettable western-sky sunsets. The year-round waterfront home was extensively rebuilt around 2019 with roof, siding, windows and more. Inside, soaring vaulted ceilings, an open-concept layout and abundant natural light create a bright, airy retreat shaped by the lake. One private bedroom plus a spacious open loft/sleeping area, two full baths including an upstairs Jacuzzi tub, radiant-floor heat, gas stove, laundry, ceiling fans and portable air conditioning make the home comfortable in every season. Both sleeping areas open through sliding glass doors to the second-story lake-view deck, where mornings begin quietly and evenings end in color. Outdoor hot and cold water and a natural-gas hookup add lake-living convenience. The home has an established short-term rental history. At the shoreline, boating, swimming, fishing and kayaking begin steps from the door, while the annual July 3 Ring of Fire adds another memorable tradition to life on Conesus Lake. Across East Lake Road, the property continues with a spacious grassy area, mature trees, two outbuildings/storage structures, a gravel drive and parking for approximately four vehicles. This additional land is one of the property's greatest assets and creates an opportunity to build a larger primary residence while retaining the waterfront home, subject to applicable Town requirements and approvals. Imagine creating the home you have always wanted across the road while preserving the lakefront retreat at the water's edge for guests, quiet weekends, or continued rental use. Live at the water now. Build for the future. Preserve the waterfront home that gives this property its character, flexibility and lasting appeal.
Directions
US-20A to East Lake Road. South to 4480 East Lake Road. Property on lake side.
Property Details
New York State Alliance of MLS's - Single Family (RES)
County: Livingston
Street #: 4480
Street Name: East Lake Road
Township: Livonia
Town or City (mailing address): Livonia
Postal City (Post office/mailing city): Livonia
Zip Code: 14487
Tax Map Number: 83.39-1-1
# of Acres: .28
Lot: 2
Square Footage: 1152
Nearest Cross Street: Densmore Road
Lot Shape: Irregular
Lot Frontage: 0
Lot Depth: 0
Lot Sq. Footage: 12101
Subdivision / Community: Rogers Farm Subdivision
55+ Subdivision/Community: No
Year Built: 1930
Year Built Description: Existing
Type of Sale: Normal
On Waterfront: Yes
Waterfront Description: Lake
Waterfront Name: Conesus Lake
Island-Y/N: No
Waterfront Footage: 56.23
Riparian Rights: Yes
School Information
School District Name: Livonia Central School District
High School: Livonia Middle/High School
Middle School: Livonia Middle/High School
Elementary School: Livonia Elementary School
General Information
Bedrooms 1st Floor / Level: 0
Bedrooms 2nd Floor / Level: 1
Bedrooms 3rd Floor / Level: 0
Bedrooms 4th Floor / Level: 0
# Bedrooms Basement / Level: 0
Full Baths 1st Floor / Level: 1
Full Baths 2nd Floor / Level: 1
Full Baths 3rd Floor / Level: 0
Full Baths 4th Floor / Level: 0
# Full Baths Basement / Level: 0
Half Baths 1st Floor / Level: 0
Half Baths 2nd Floor / Level: 0
Half Baths 3rd Floor / Level: 0
Half Baths 4th Floor / Level: 0
# Half Baths Basement / Level: 0
Total Rooms: 5
Total Stories: 2
Style of Residence: 2 Story Contemporary
Exterior Construction: Frame Vinyl Wood
Attic Description: None
# Garage Spaces: 0
Garage Description: No Garage
Basement Description: None
Roof Description: Asphalt Shingles
Foundation Description: Block
Driveway Description: Shared Stone / Gravel
OGM Reserved YN: No
Timber Rights Reserved: No
Lot Information: Beach / Water Access Elevation Survey Available Primary Road Water View
Interior and Exterior Information
Additional Rooms: Laundry-2nd Floor Living Room Loft
Additional Interior Features: Ceiling Fan Circuit Breakers-Some Drapes- Freestanding/Window AC Furnished Pex Plumbing-some Sliding Glass Door Whirlpool Tub
Kitchen Dining Description: Breakfast Bar Island Living/Dining Combo Pantry Quartz Counter
Kitchen Equipment / Appliances: Dishwasher Dryer Microwave Negotiable Oven/Range Gas Refrigerator Washer
Additional Exterior Features: Barbecue Cable TV Available Deck Dock - See Remarks High Speed Internet Patio Private Yard - See Remarks
Floor Description: Vinyl - Some
Additional Structure: Shed
Fireplace
# Artificial: 0
# Gas: 0
# Pellet: 0
# Wood Burning: 0
# Wood Stove: 0
# Coal: 0
# Other: 0
# Free Standing: 0
# Not Represented to Code: 0
Utilities Information
HVAC Type: AC Unit-Window Hot Water Radiant
Water Heater/Fuel: Gas Tankless
Sewer Description: Sewer Connected
Energy Equipment: None
HVAC/Heating Fuel Description: Gas
Water Resources: Public Connected
Type of Well: Other
Well Location: Back
Electric: Connected
Insulation: Fiberglass Insulation Spray Foam Insulation
Tax Information
Possible Financing Accepted by Owner: Cash Conventional Loan FHA VA
HOA Payment Frequency: None
Assessed Value: 467,000
Town/County Tax: 3503.71
School Tax: 5992.02
City/Village Tax: 0
Annual Special Assessment: 0
Escrow Bank: Cenlar
Escrow Agent: Cenlar
Occupancy Information
Possession: At Closing